Light
With few windows, lighting does everything: recessed lights, indirect lighting and accent lamps create a warm atmosphere.
Interior design · Basement
Lounge, bar, home gym, office or guest room: a well-designed basement becomes a true living level.
The basement is often the largest unused area in the house. Its limited daylight, posts, ducts and lower ceilings call for careful planning to turn it into a pleasant space.
Our designers lay out the functions, design the storage and choose the lighting and materials that give the basement the same quality as the rest of the house. The plan works with the existing constraints instead of fighting them.
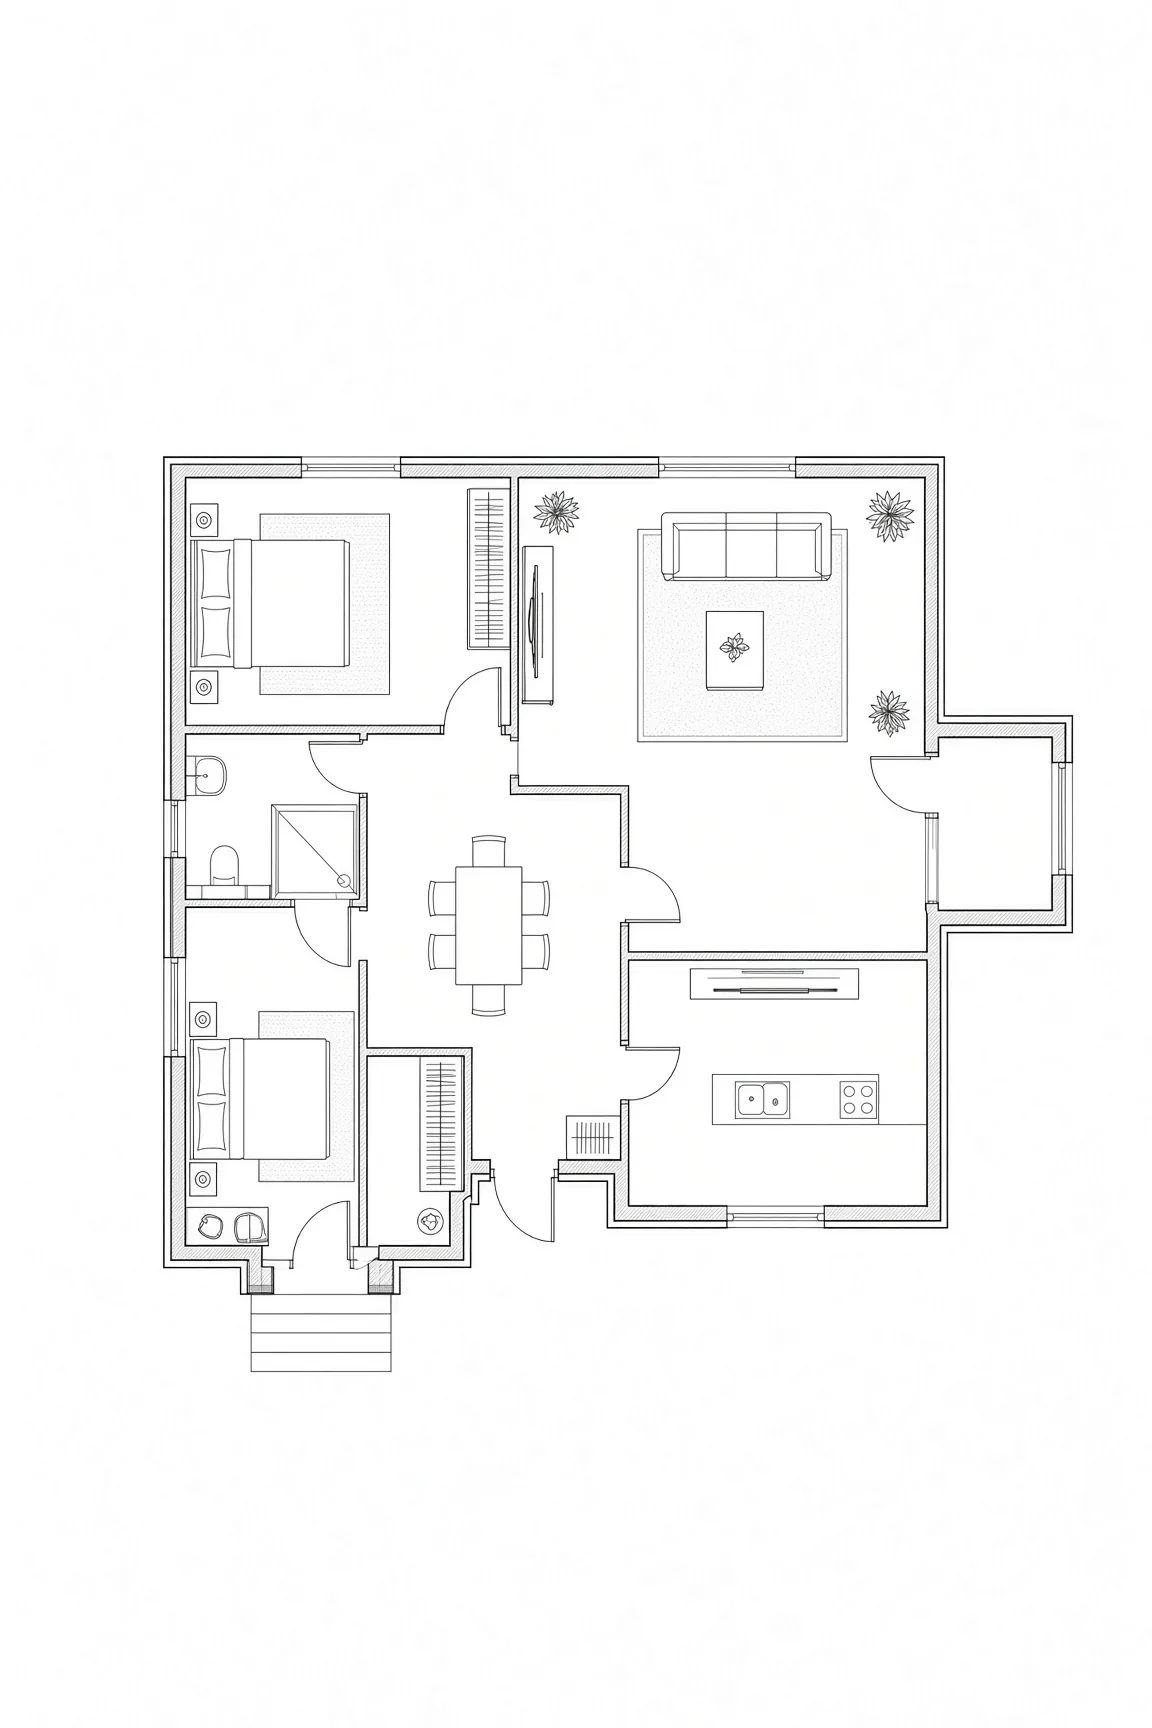
With few windows, lighting does everything: recessed lights, indirect lighting and accent lamps create a warm atmosphere.
Posts, beams and ducts are built into the plan, hidden in bulkheads or turned into design features.
A successful basement is divided into clear zones: relaxing, entertaining, working or training, with easy movement between them.
Flooring and finishes are chosen for below grade: moisture resistant, warm underfoot and easy to maintain.
 Step 01
We take the time to understand your needs, your tastes and your inspirations so we can clearly define your vision and guide the design of your project.
Step 02
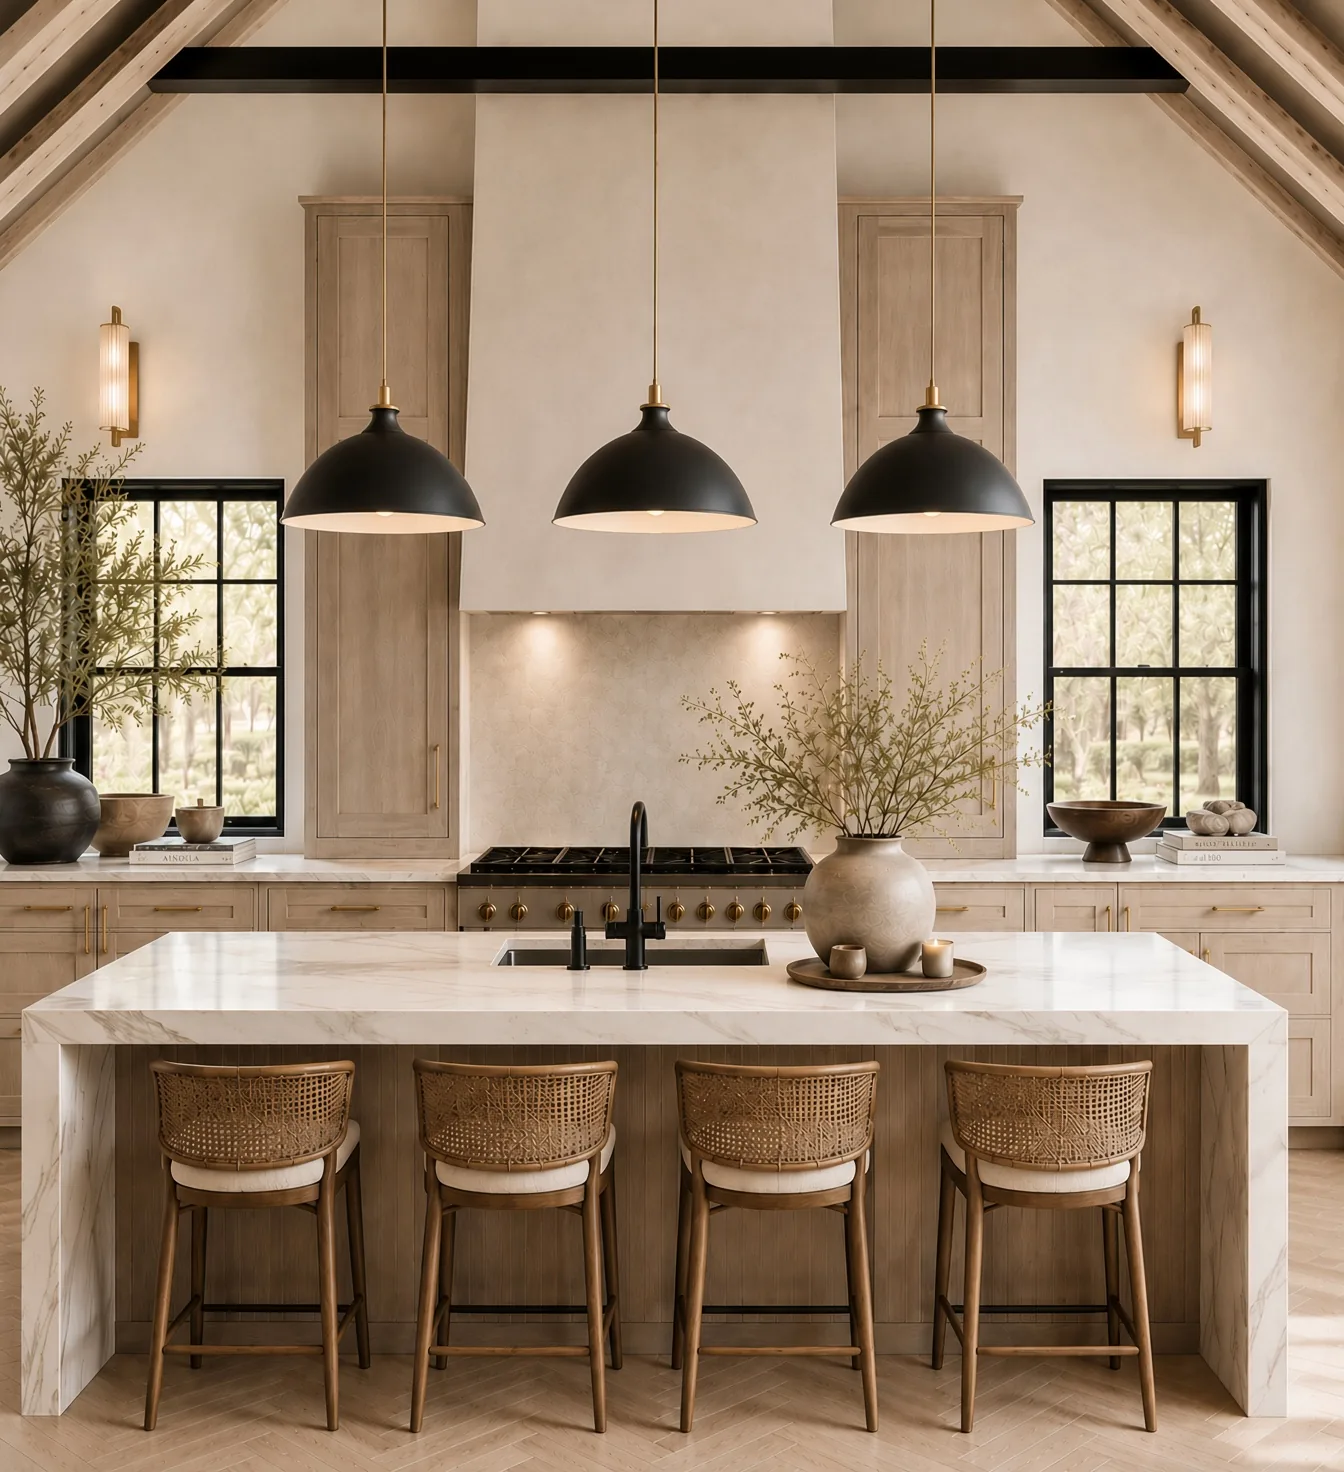
Our interior design experts create custom plans, including realistic 3D renderings, so you can visualize your project before the work begins.
 Step 03
The concept is presented to you in detail so we can explain the choices we propose. You then receive your design package to bring your project to life.
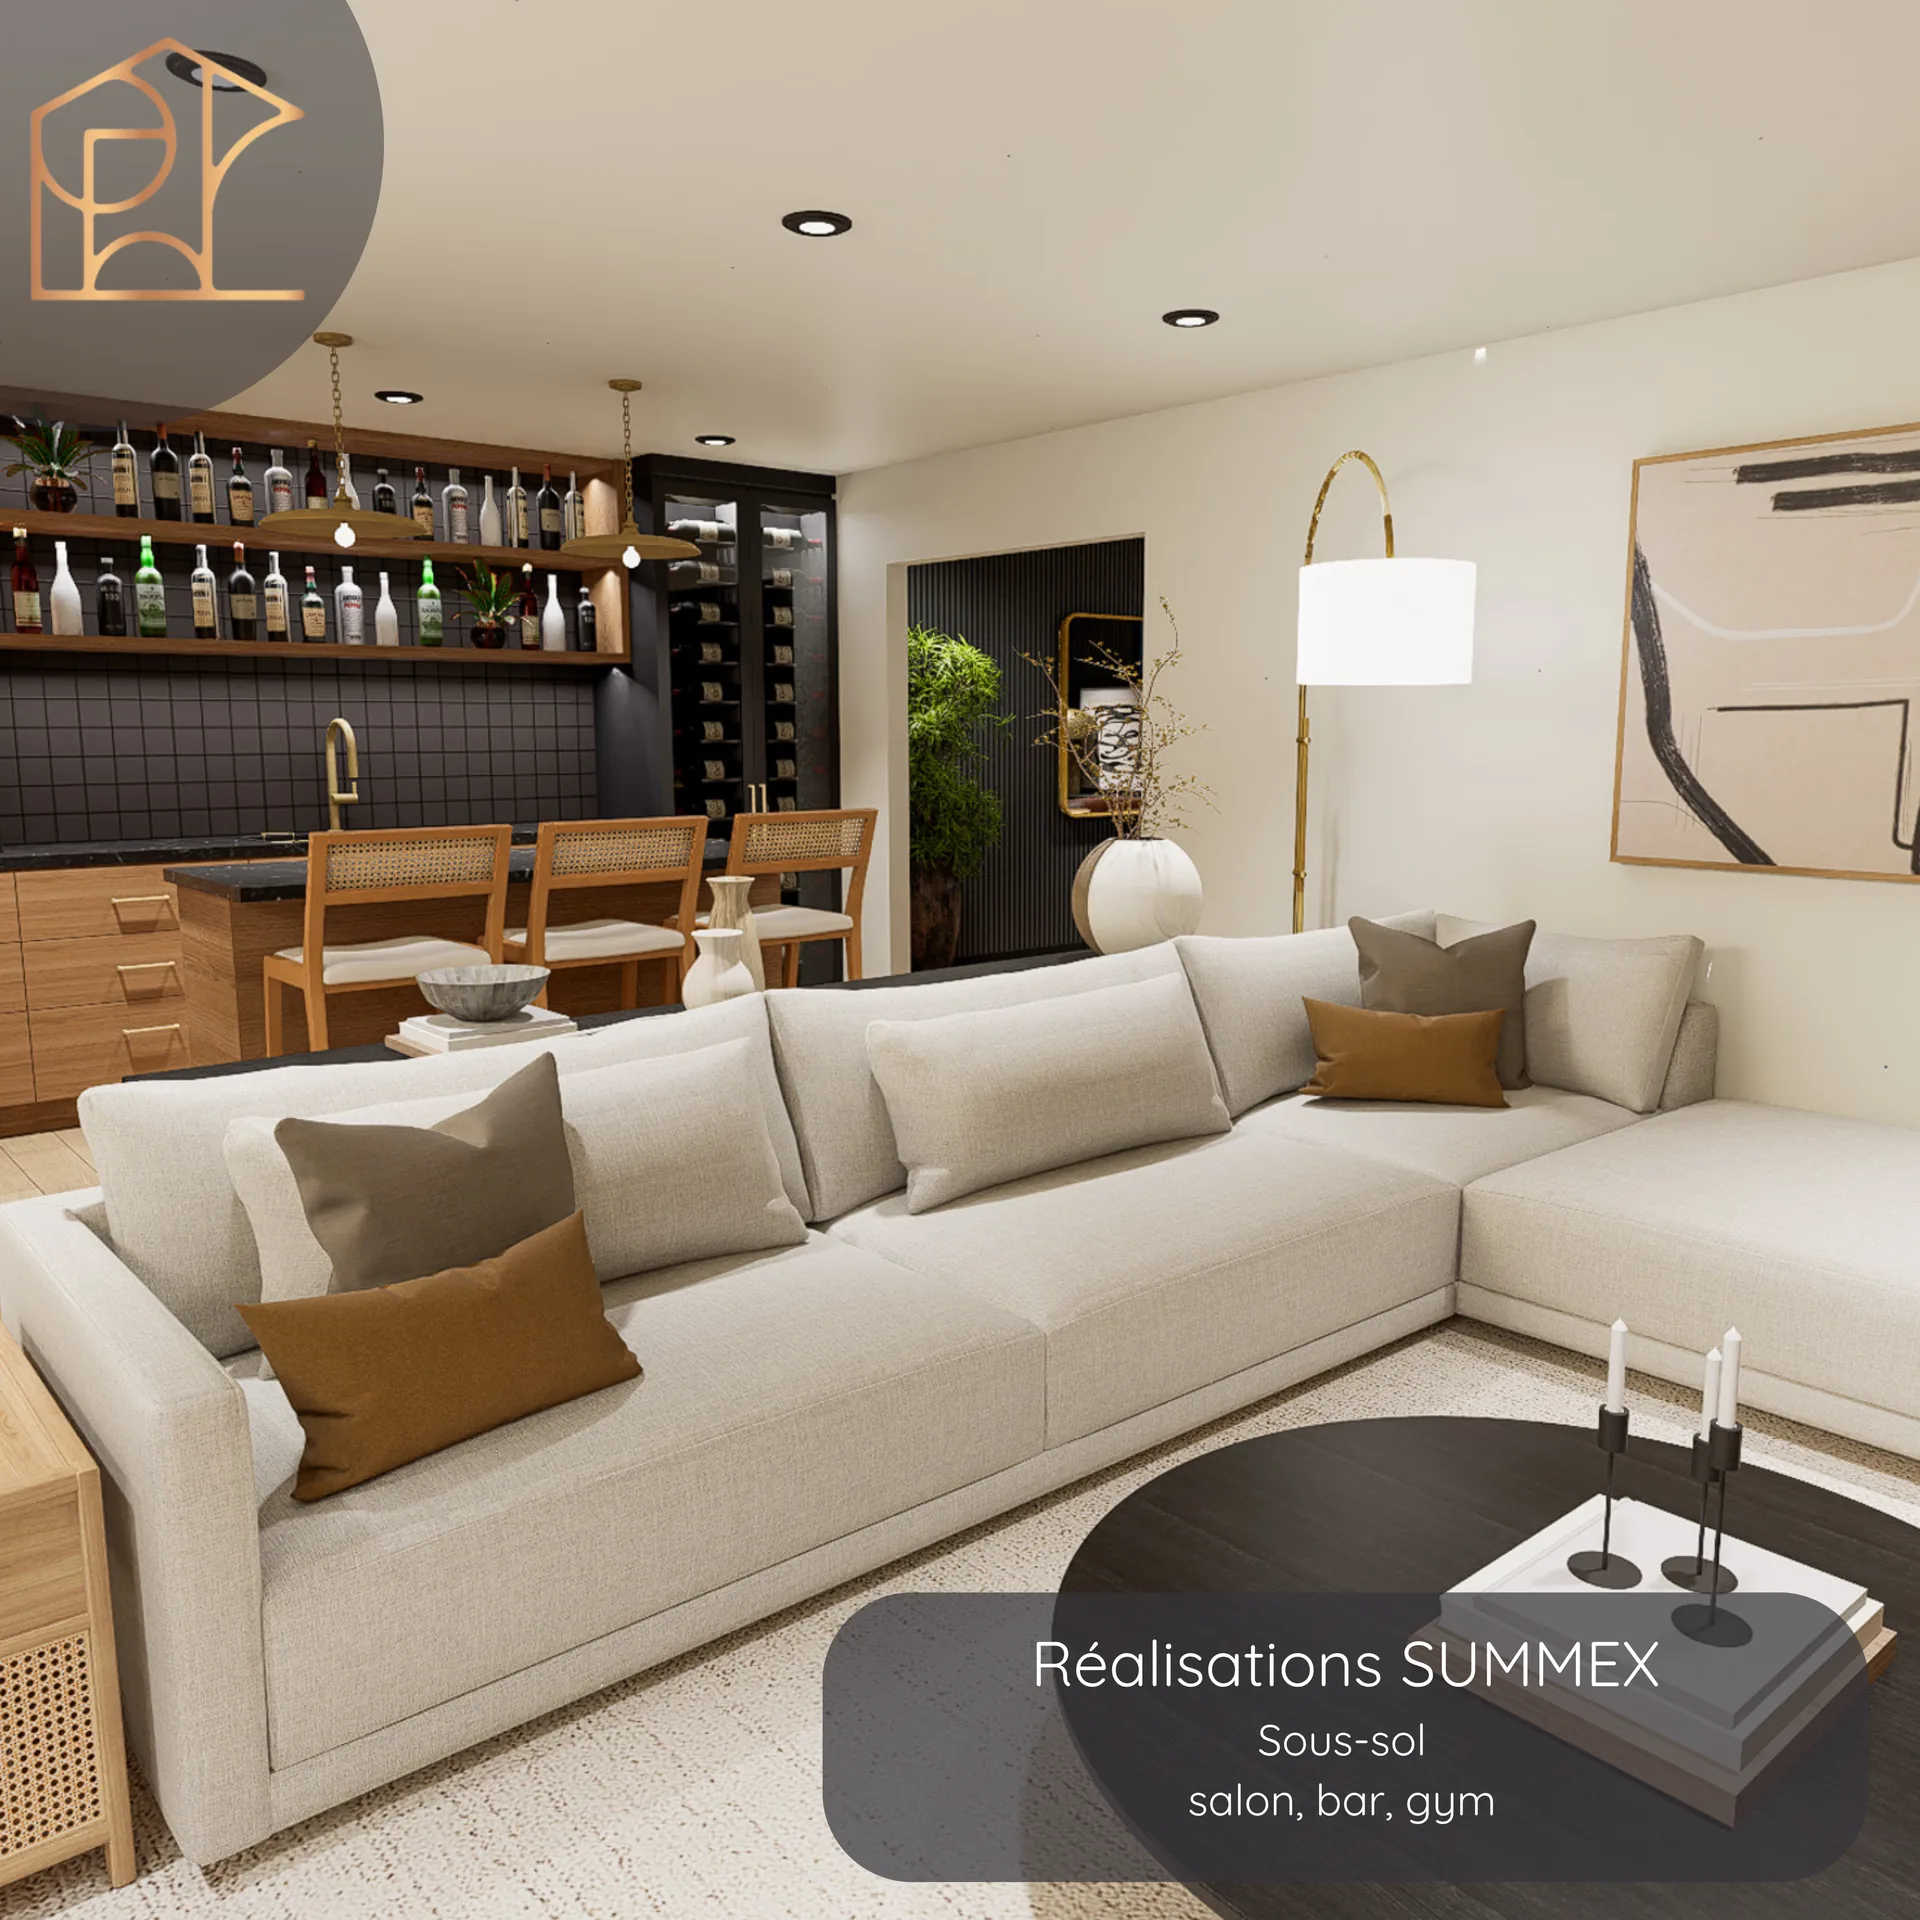
Yes. The basement project shown above includes a lounge, a bar and a home gym. The plan covers the plumbing, bottle storage and ambient lighting.
The plan builds them in: bulkheads, multi-level ceilings or furniture around them. They often become design features rather than obstacles.
Yes. The design package is delivered at the end of the process: plans, elevations and material selections. It is made to be executed by the contractor of your choice.
The price depends on the floor area, the level of detail and the rooms included. The quote is free and gives you a clear price before you begin.
Contact us to talk about your ideas and your needs.
Monday to Friday8 a.m.–4 p.m. · Weekends: closed
Fill in the information below, specifying the type of project you would like a quote for.

Cookies
This site uses cookies to measure traffic and improve the site. You can refuse them at any time; your choice does not affect how you use the site. Privacy policy