Customer journey
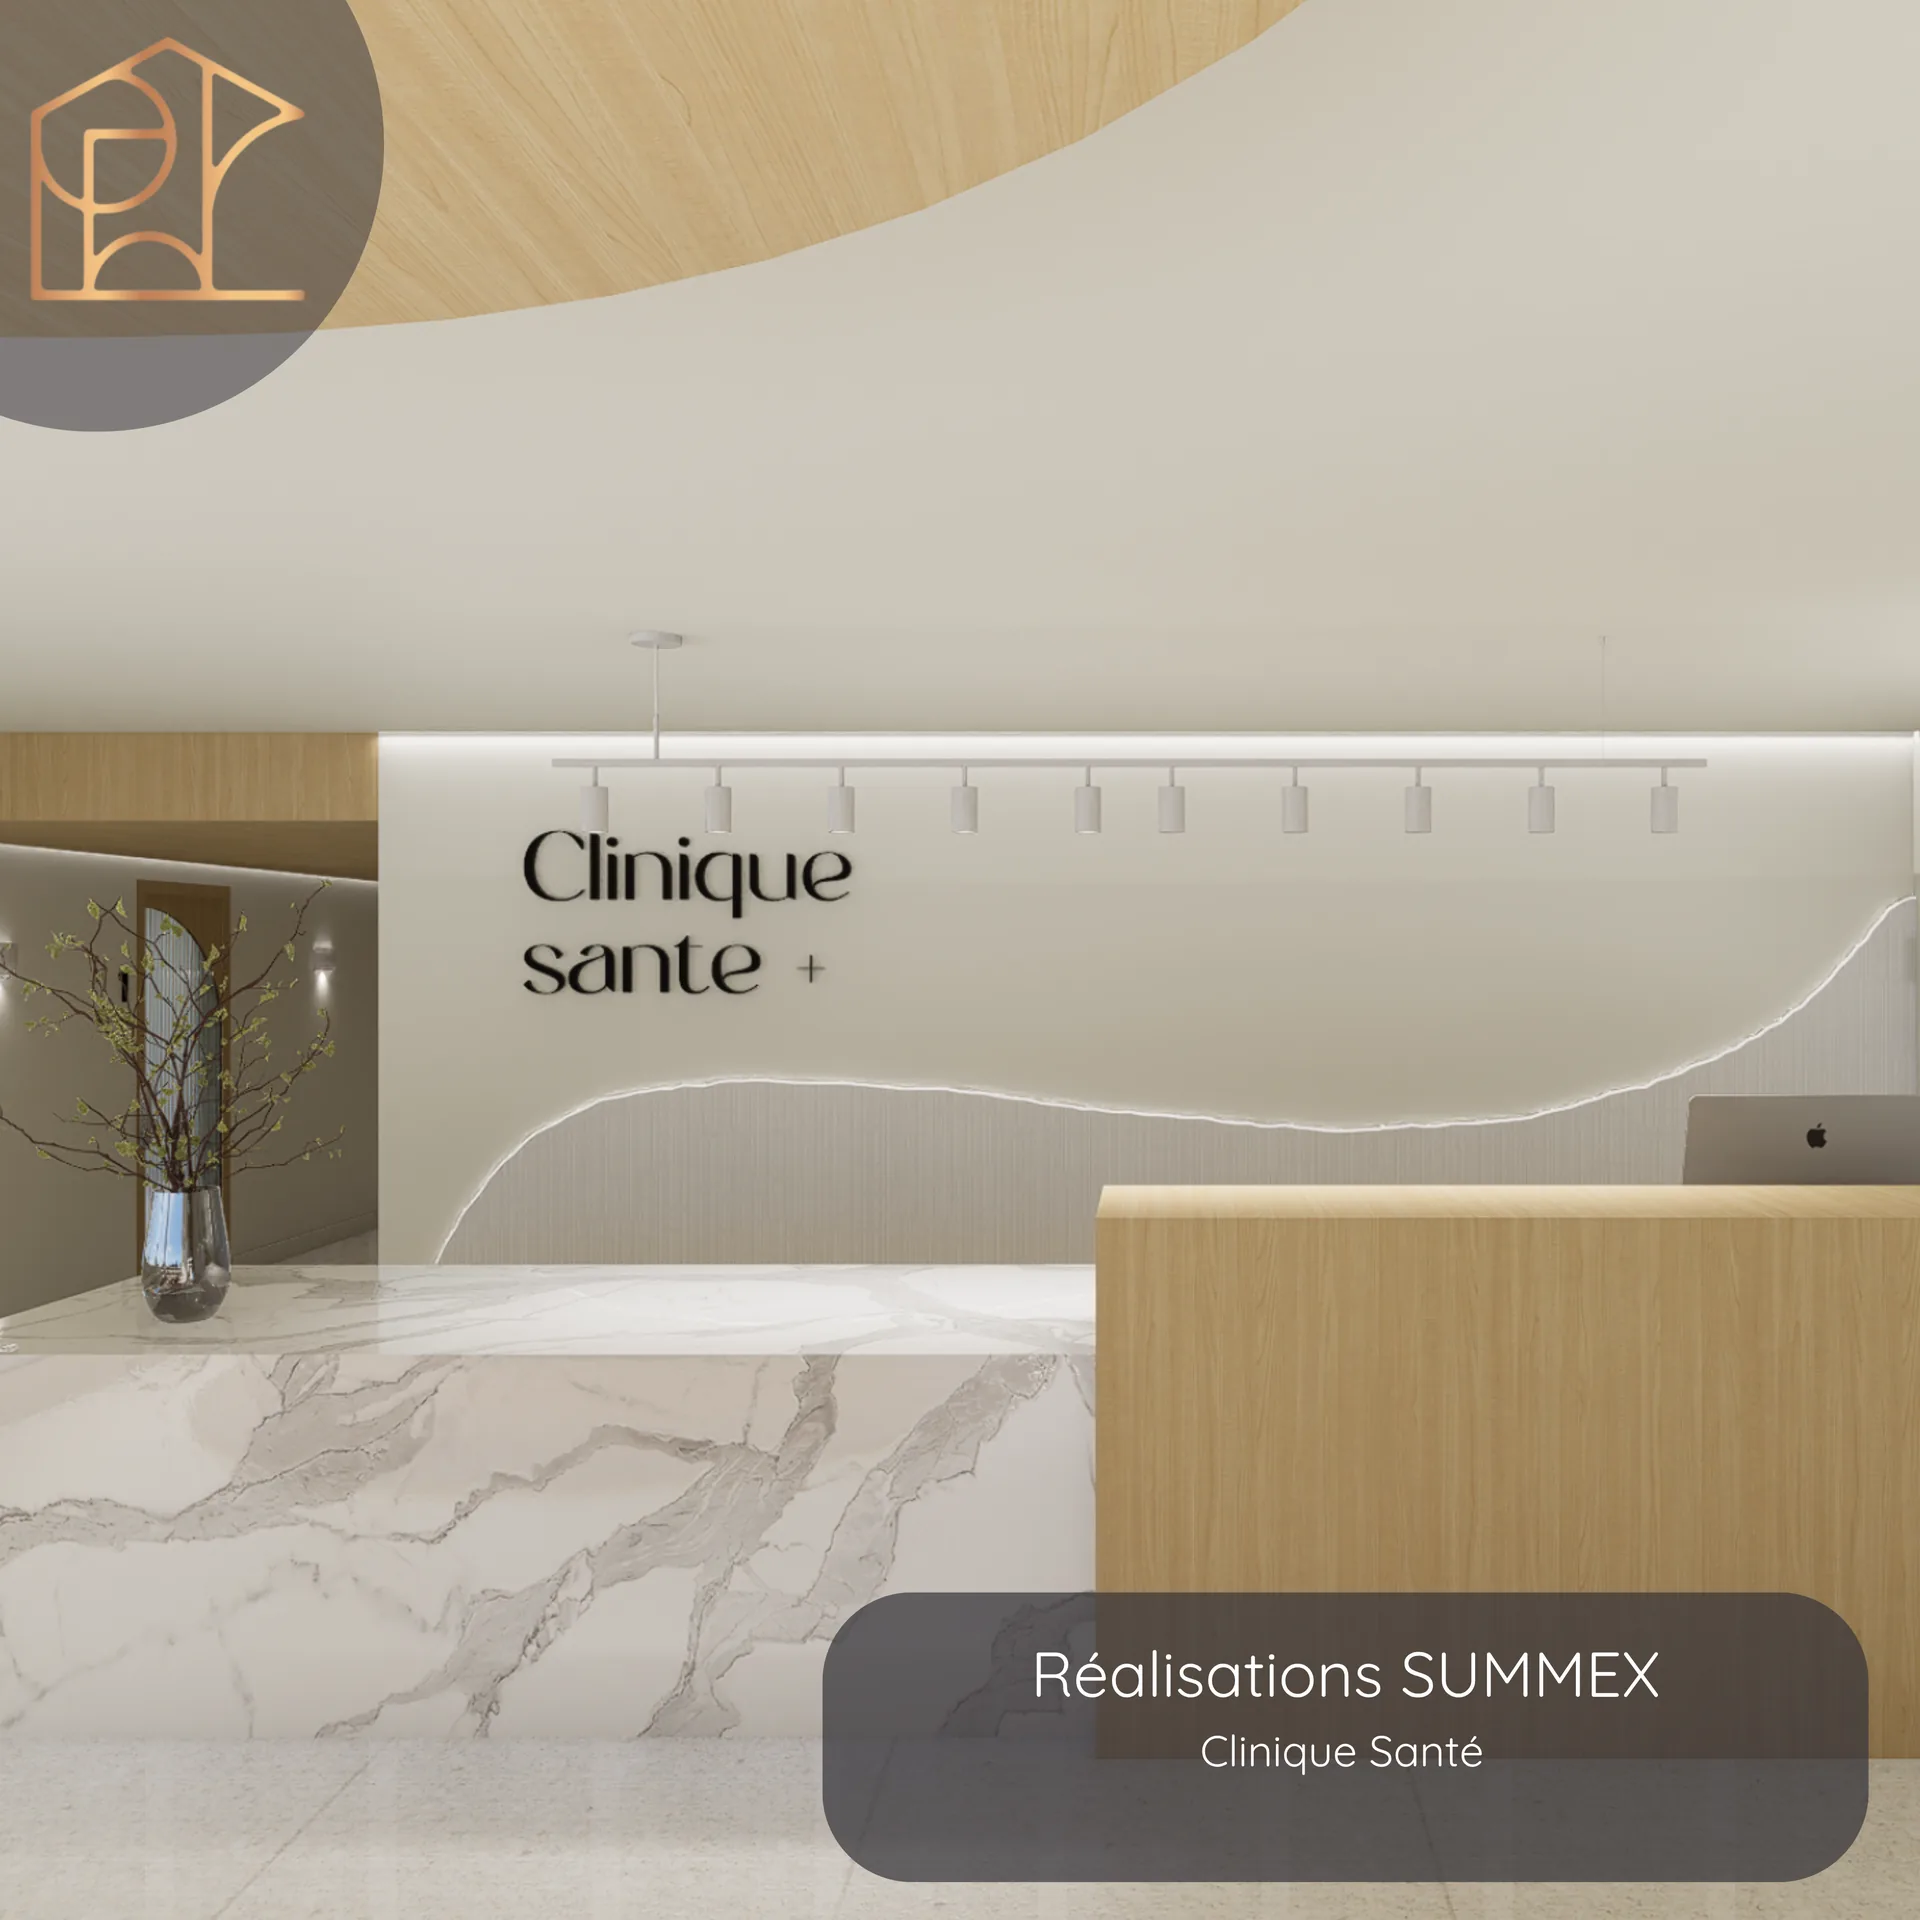
From the entrance to the counter or waiting room, the layout guides customers naturally and makes a strong first impression.
Interior design · Commercial
Restaurants, clinics, offices and studios: spaces that serve your customers, your team and your brand.
A commercial space has to meet several demands at once: welcome customers, support the team’s work, reflect the brand and respect the building’s constraints. Design brings these needs together before the work begins.
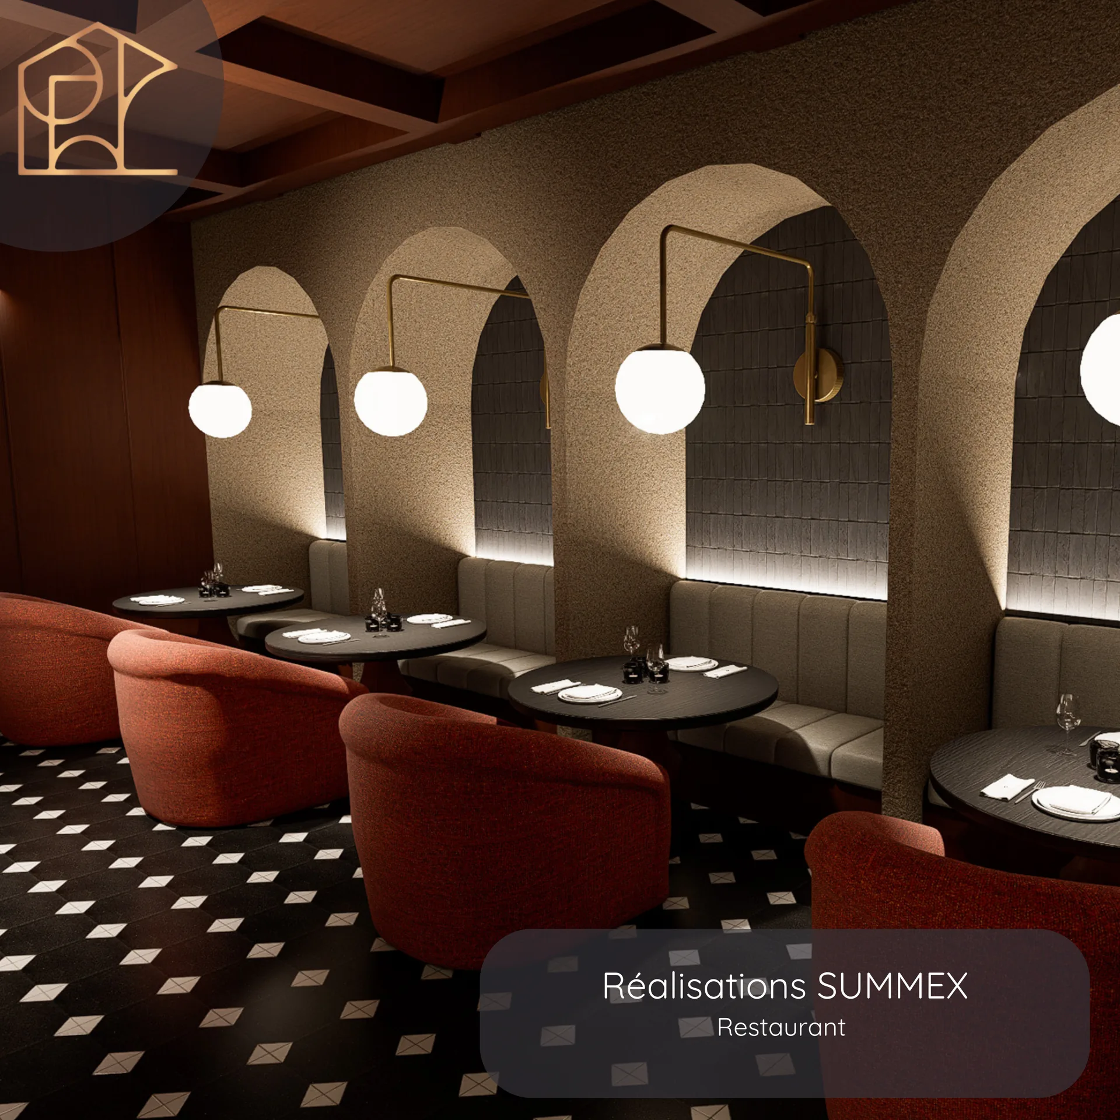
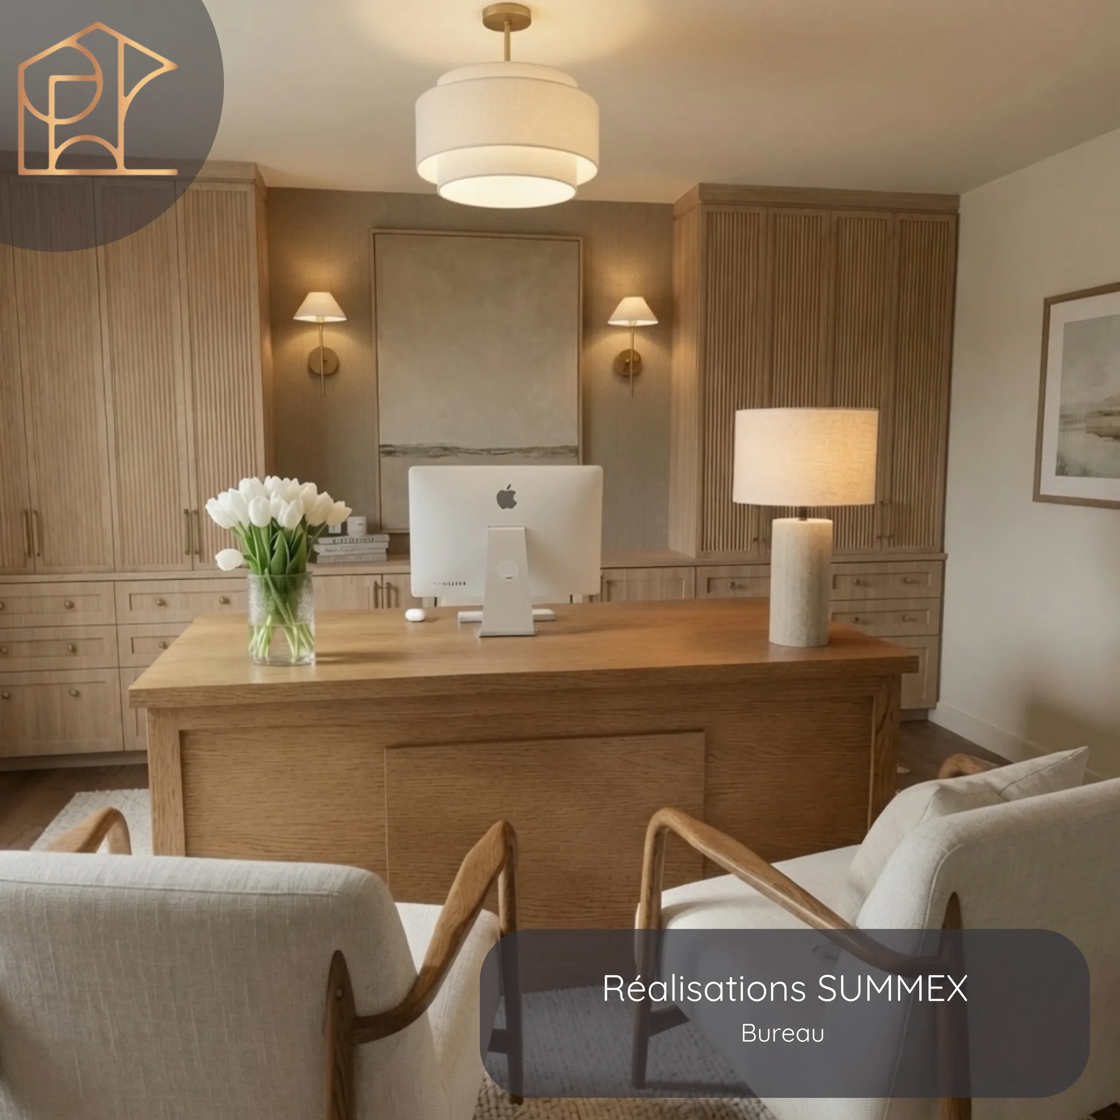
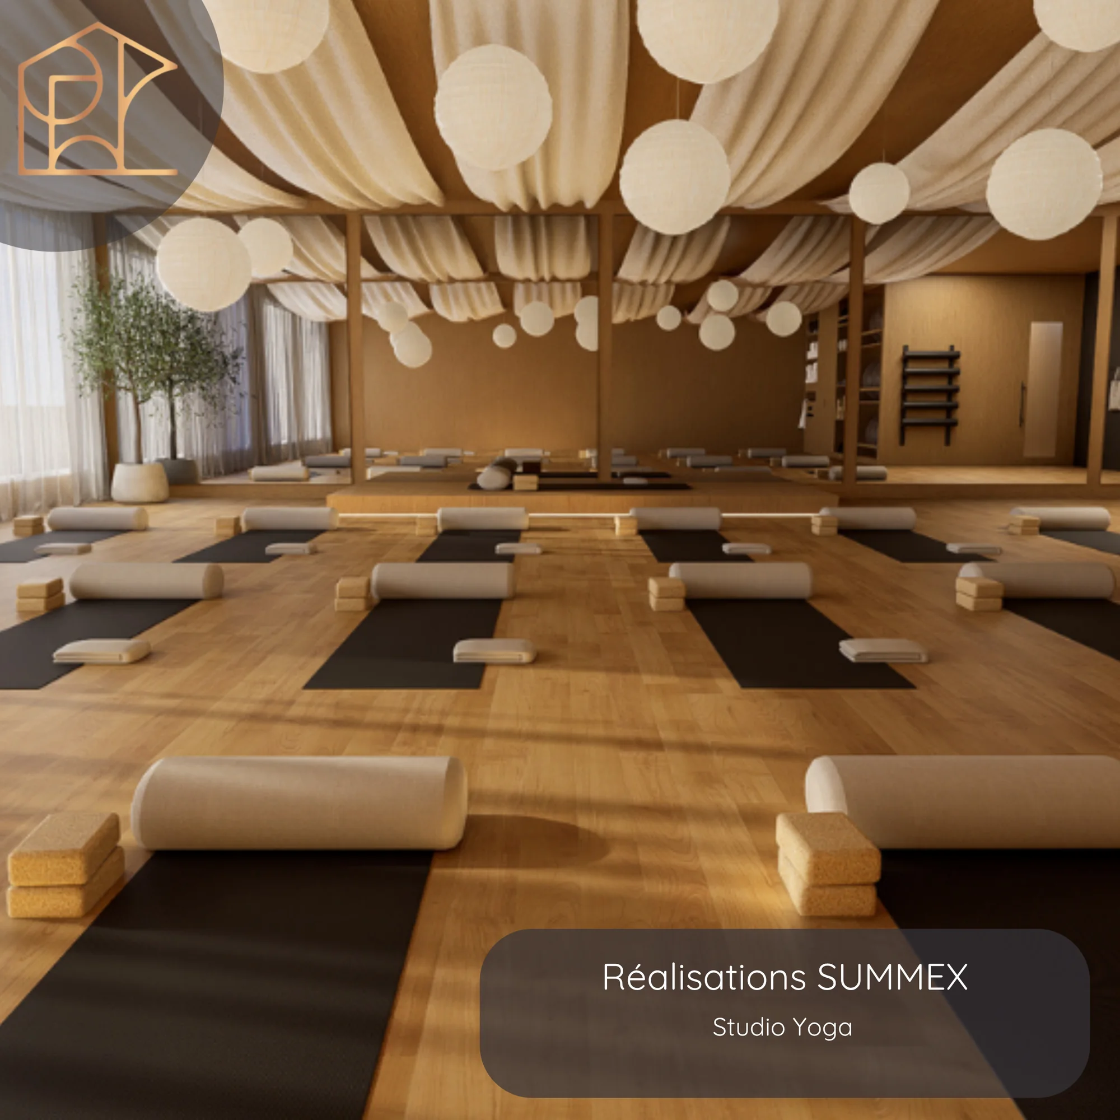
Summex Design has designed a restaurant, a health clinic, an office and a yoga studio. For each project, we deliver the layout plan, 3D renderings and material selections.
From the entrance to the counter or waiting room, the layout guides customers naturally and makes a strong first impression.
Workstations, storage and staff circulation are planned for smooth day-to-day operations.
Colours, materials and lighting express the company’s identity in every detail of the space.
Materials are chosen to handle heavy traffic and frequent cleaning.
 Step 01
We take the time to understand your needs, your tastes and your inspirations so we can clearly define your vision and guide the design of your project.
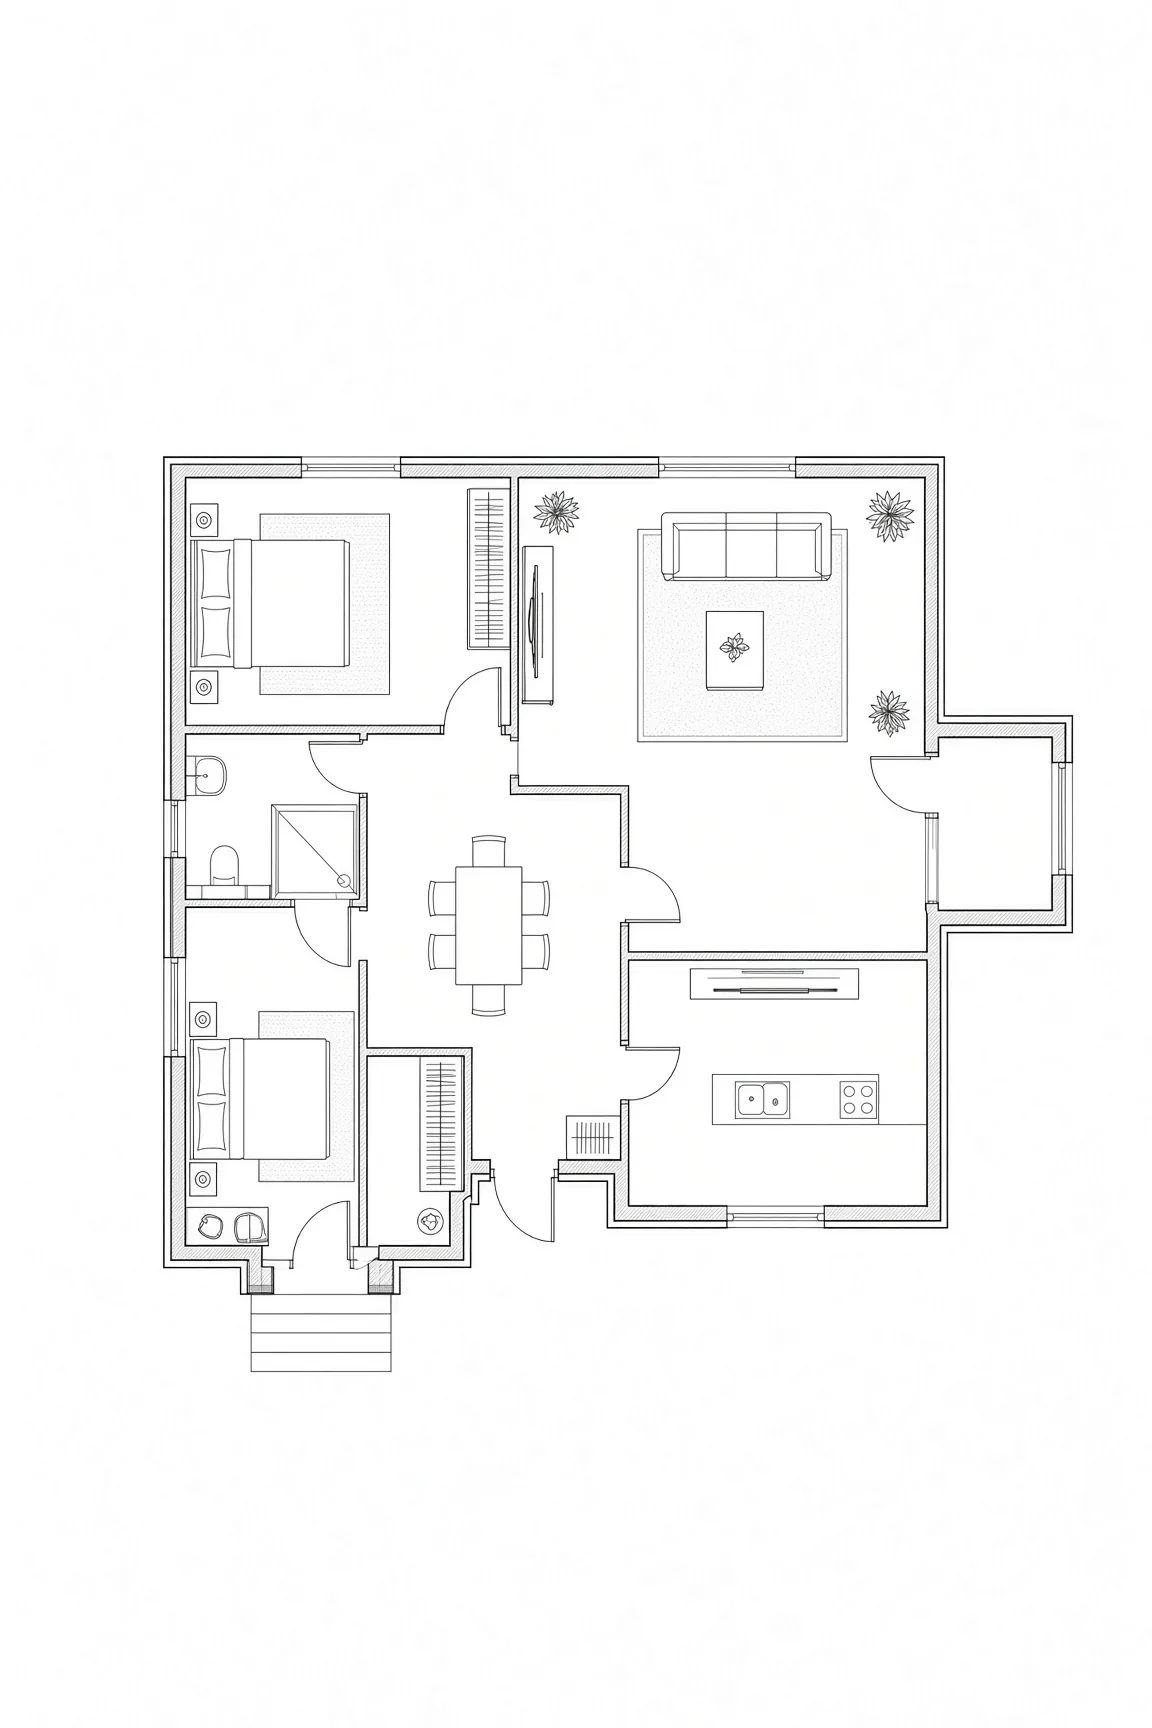 Step 02
Our interior design experts create custom plans, including realistic 3D renderings, so you can visualize your project before the work begins.
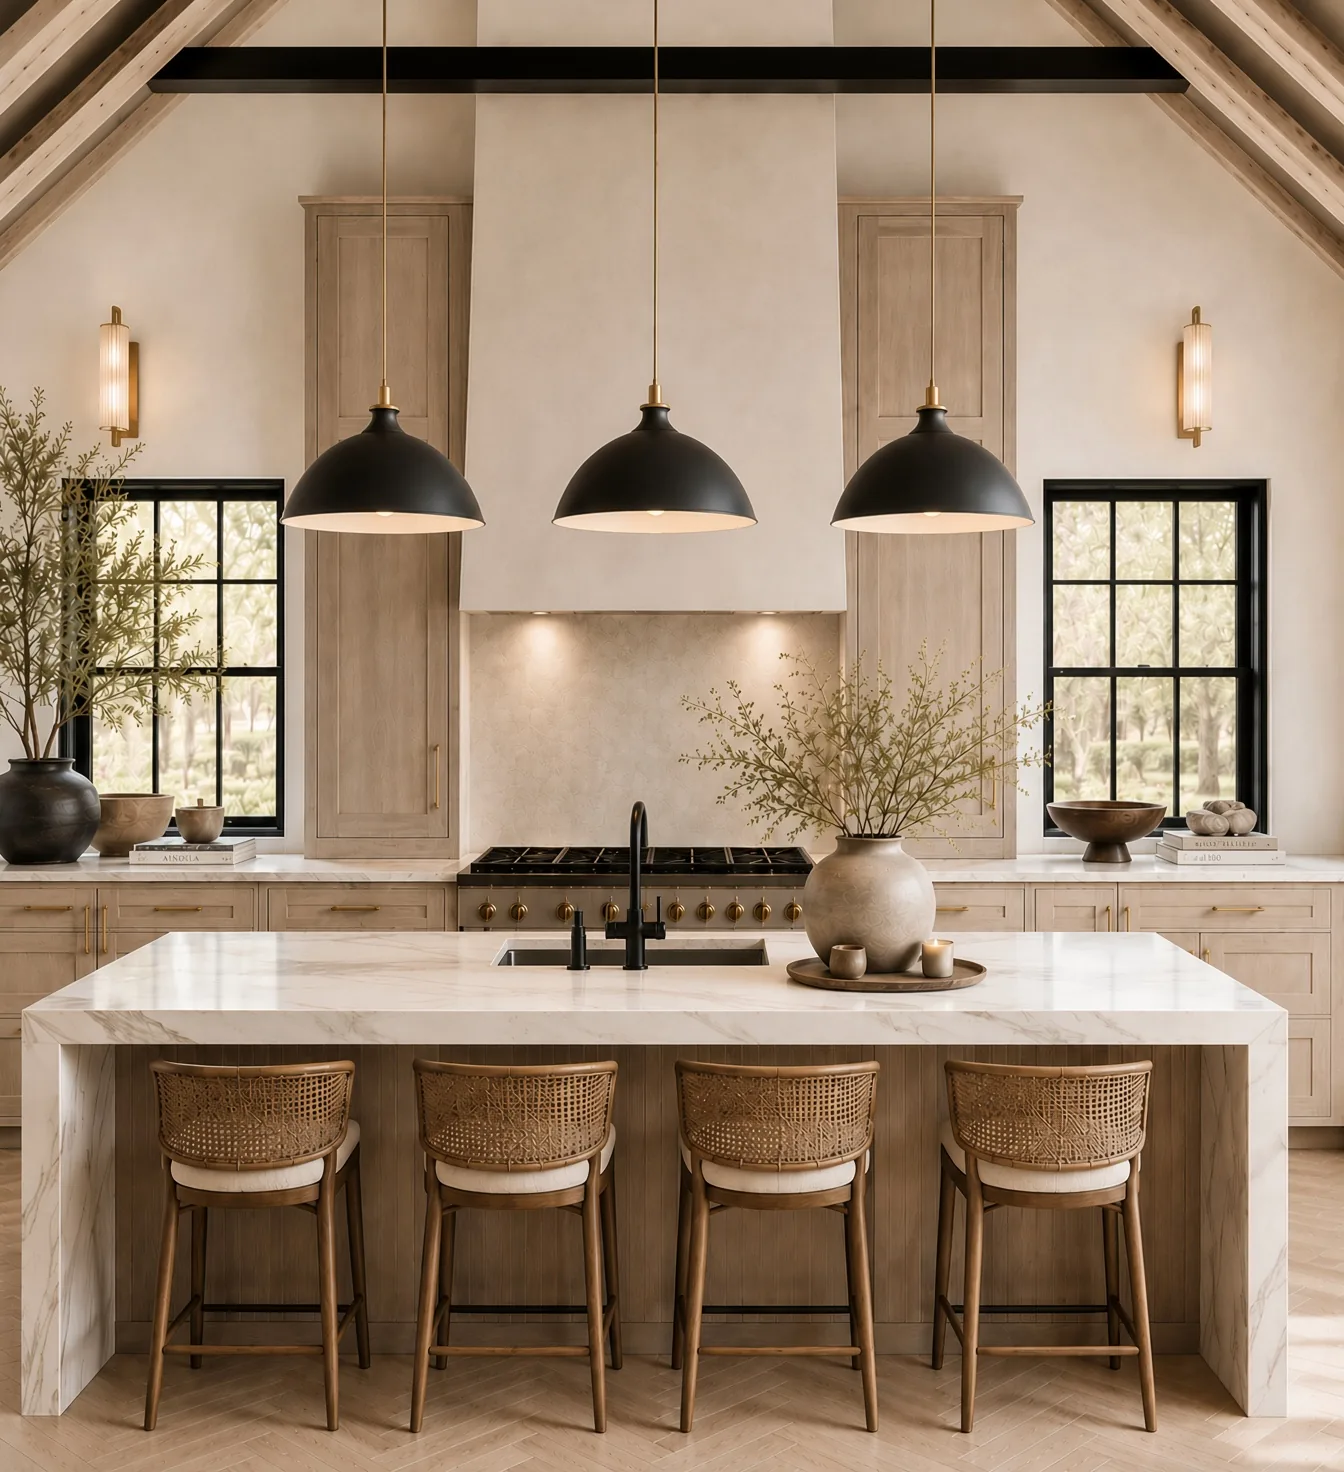 Step 03
The concept is presented to you in detail so we can explain the choices we propose. You then receive your design package to bring your project to life.
Yes. We design commercial spaces in Gatineau, the Outaouais and Ottawa, in English or in French.
The concept includes the layout plan, 3D renderings and the selection of materials, furniture and lighting, delivered in a complete design package.
Yes. The design package is delivered at the end of the process: plans, elevations and material selections. It is made to be executed by the contractor of your choice.
The price depends on the floor area, the level of detail and the rooms included. The quote is free and gives you a clear price before you begin.
Contact us to talk about your ideas and your needs.
Monday to Friday8 a.m.–4 p.m. · Weekends: closed
Fill in the information below, specifying the type of project you would like a quote for.

Cookies
This site uses cookies to measure traffic and improve the site. You can refuse them at any time; your choice does not affect how you use the site. Privacy policy