Layout
The shower, toilet and vanity are placed for easy movement while limiting plumbing changes, often the biggest expense.
Interior design · Bathroom
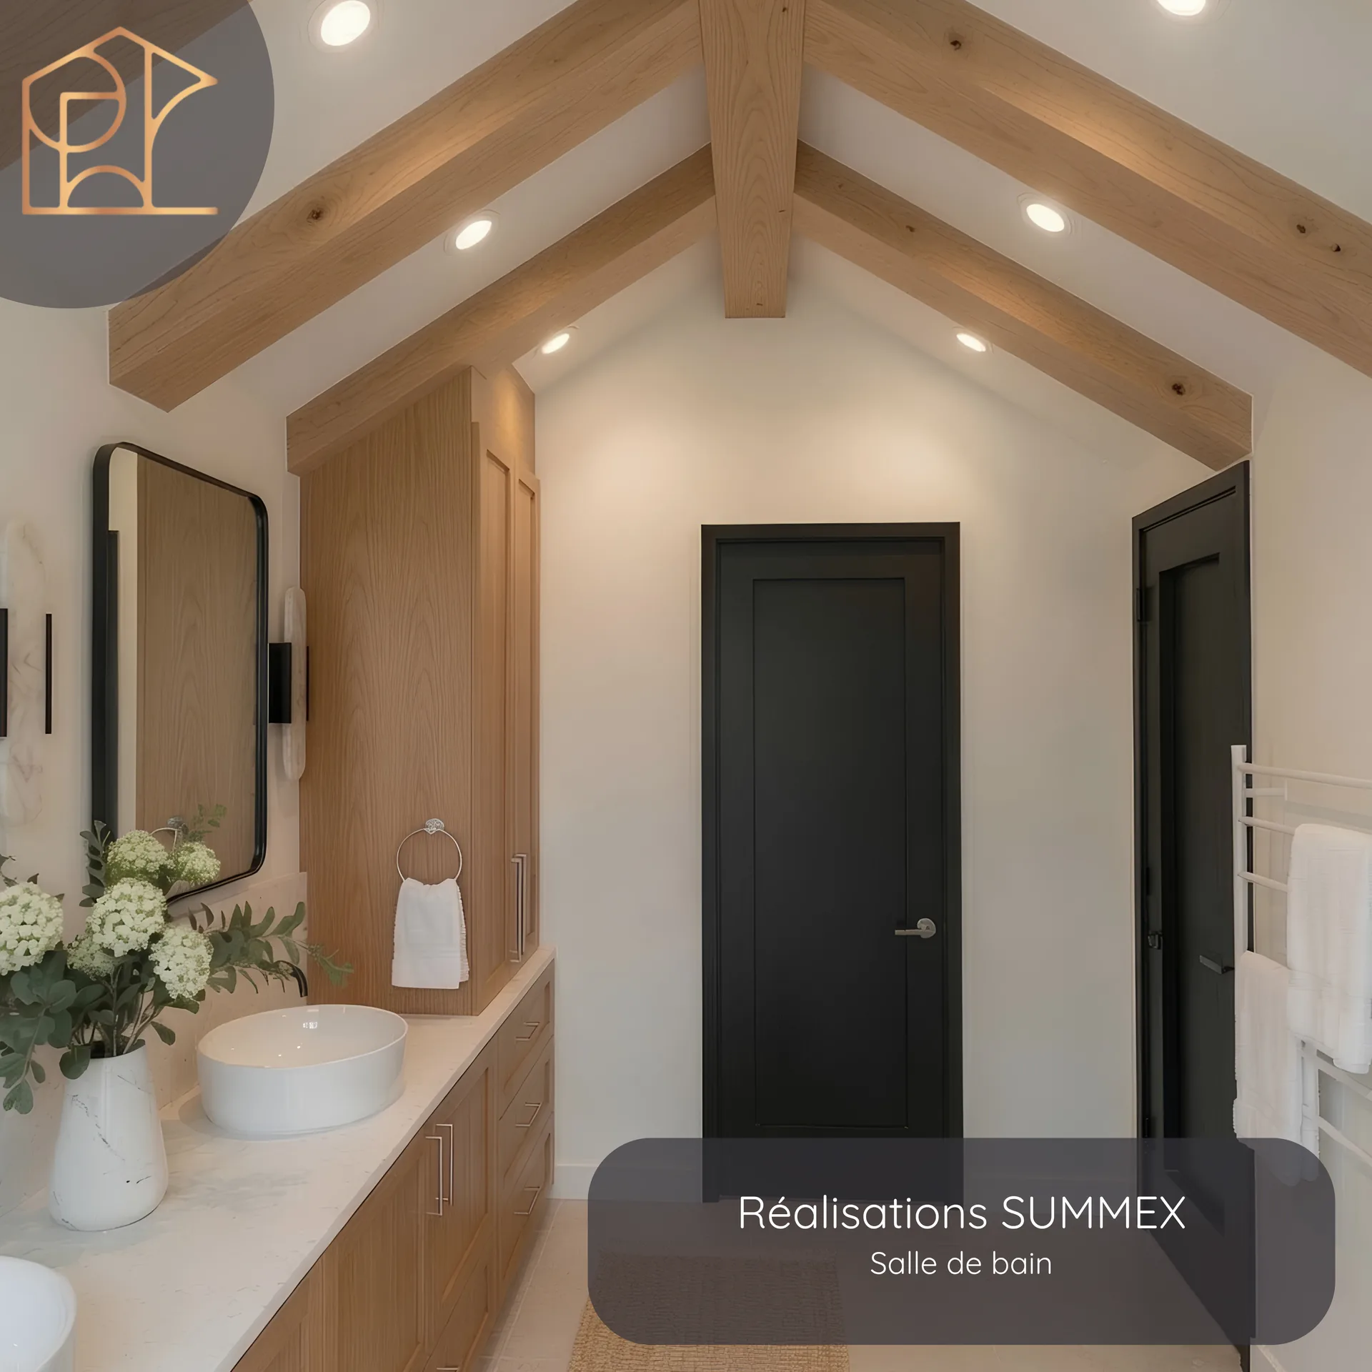
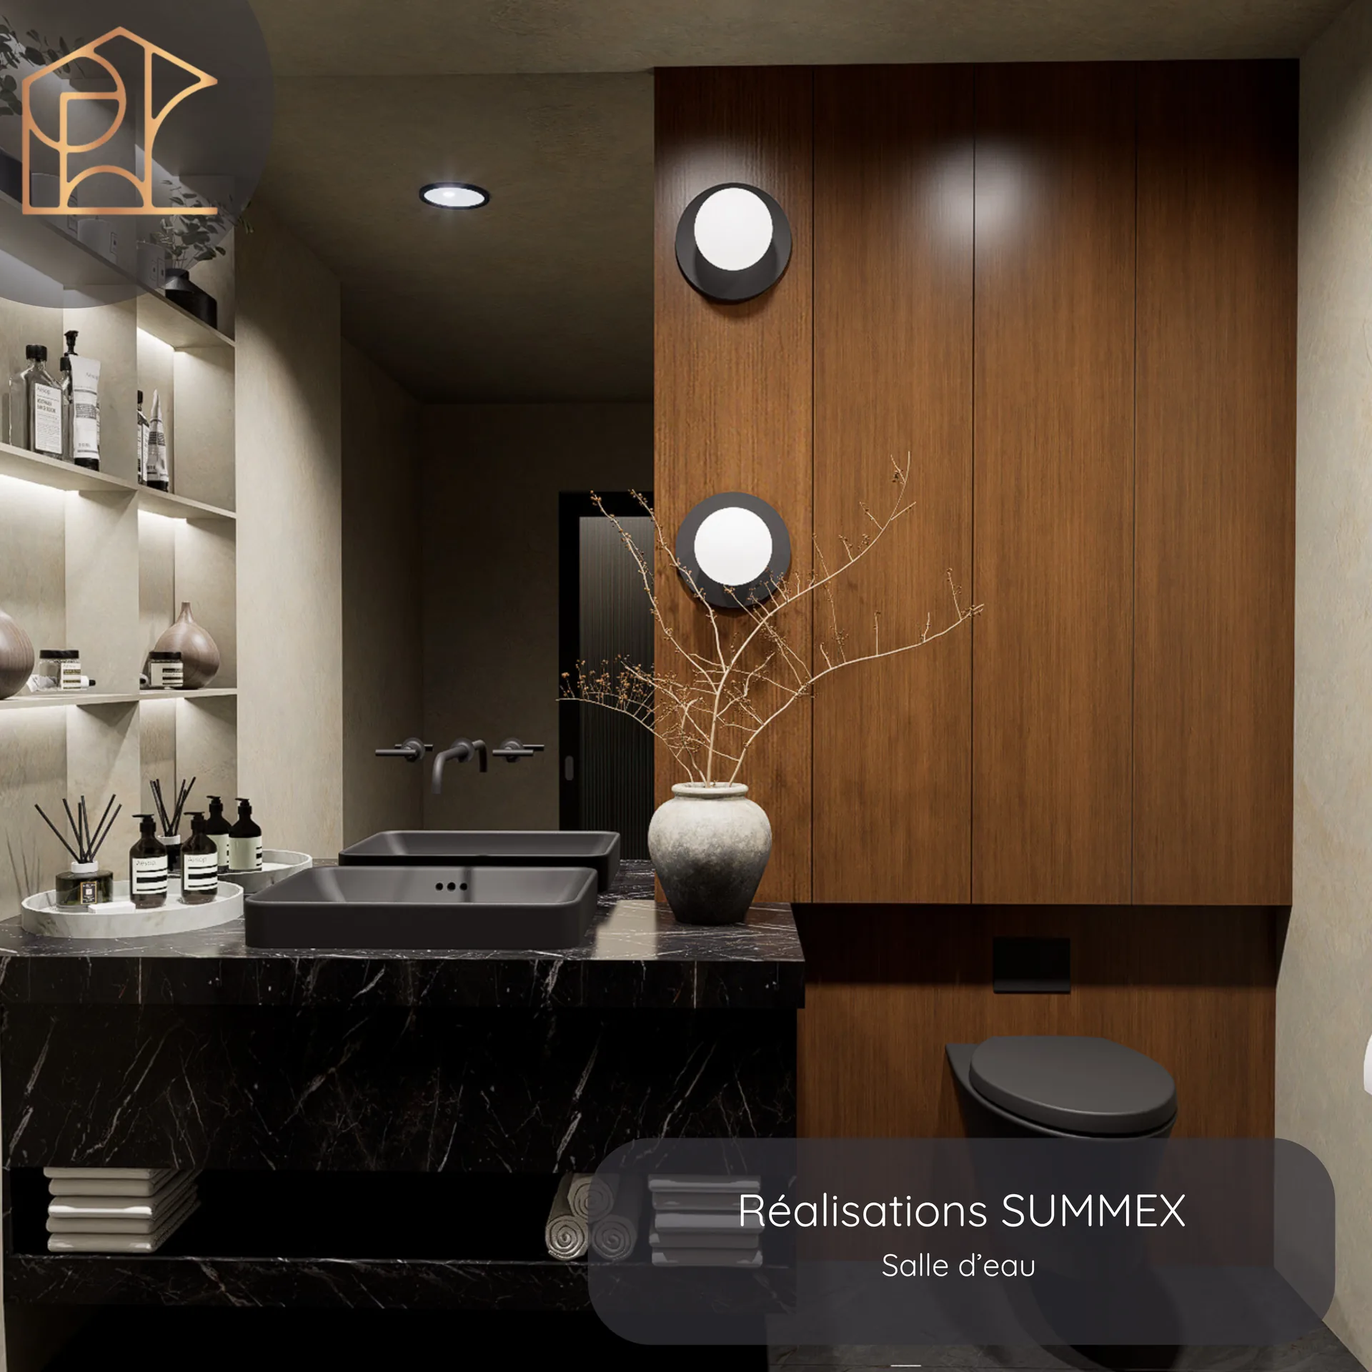
Primary bathroom, powder room or guest bathroom: a plan that makes the most of every inch, with materials made to last.
In a bathroom, every inch counts! The layout of the space, the way the door opens, the size of the shower and smart storage are all details that make the difference.
At Summex Design, our designers guide you in creating a bathroom that is elegant, functional and perfectly suited to your daily life.
From the layout to the choice of materials, including tile, fixtures, lighting and storage, every detail is carefully considered to create a harmonious space that feels like you.
With our 3D visualizations, you can discover your future bathroom and approve your choices before the work even begins.
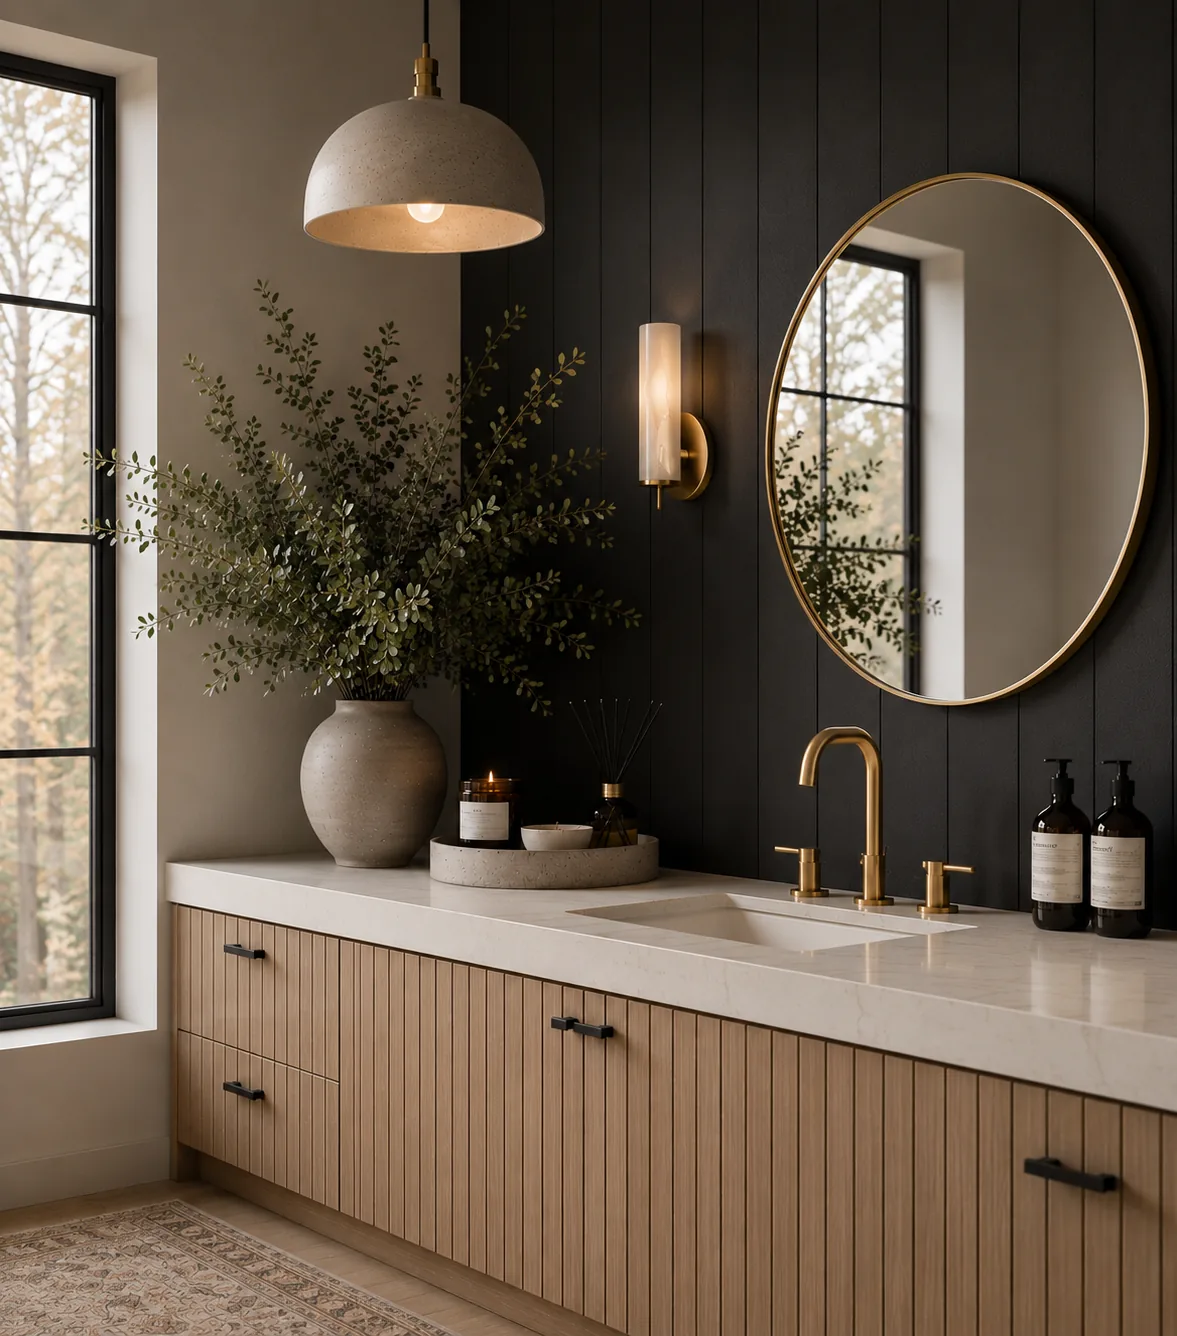
The shower, toilet and vanity are placed for easy movement while limiting plumbing changes, often the biggest expense.
Tile, countertops and finishes are chosen to stand up to moisture and stay easy to clean, without giving up on style.
Shower niches, vanity drawers, a cabinet above the toilet: storage is planned from the start.
Well-placed lighting around the mirror and ambient lighting turn a functional room into a place to unwind.
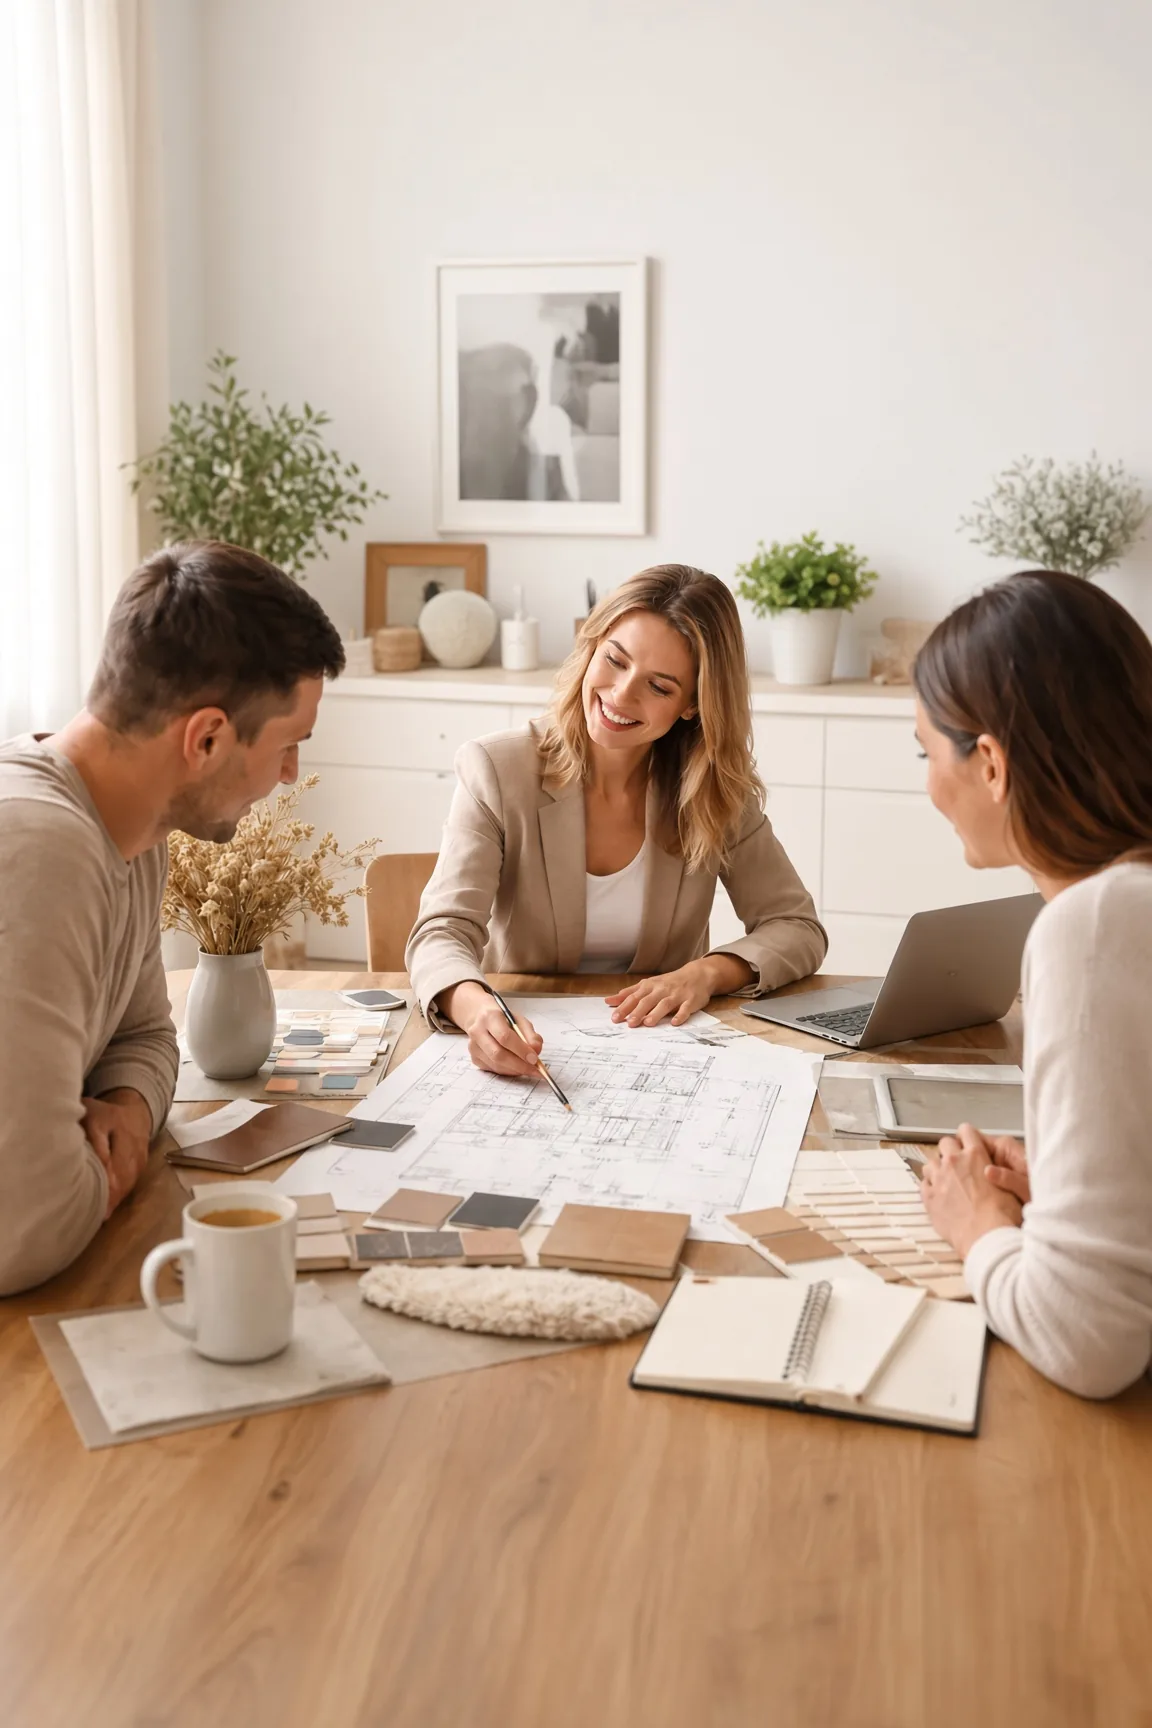 Step 01
We take the time to understand your needs, your tastes and your inspirations so we can clearly define your vision and guide the design of your project.
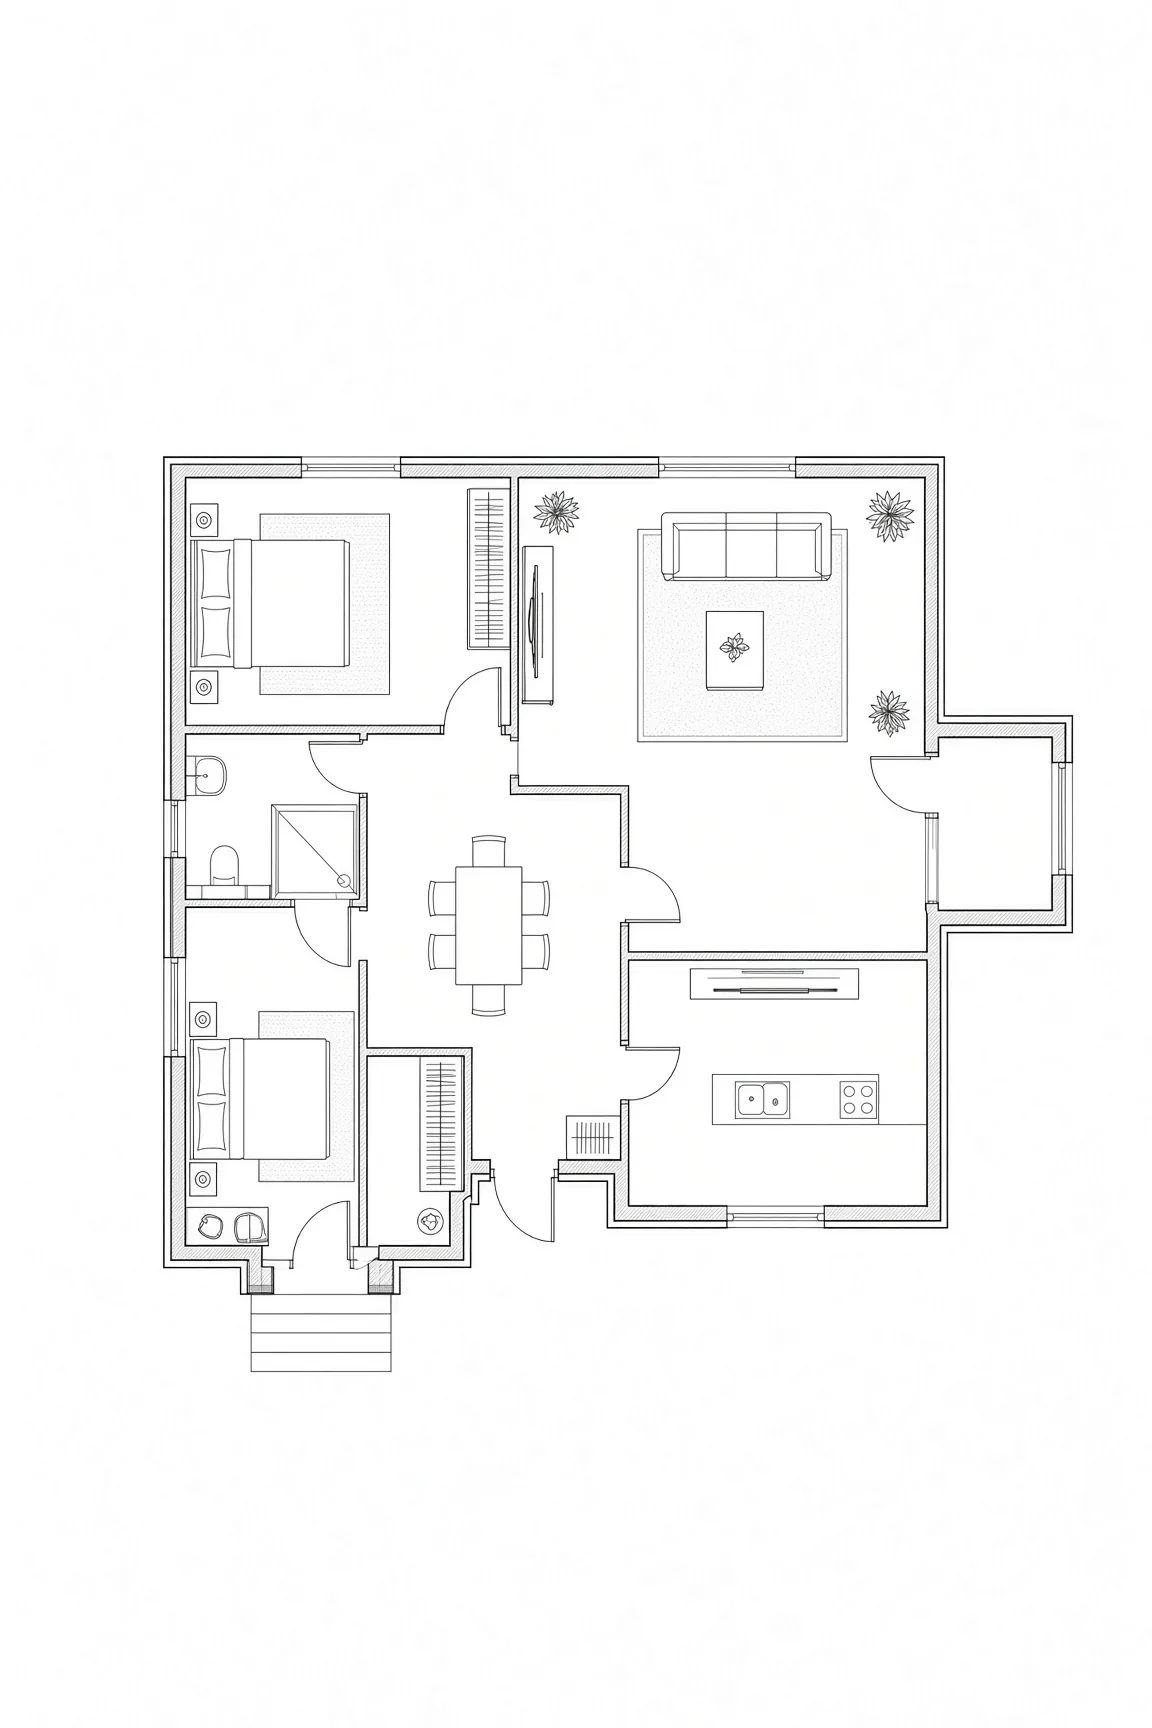 Step 02
Our interior design experts create custom plans, including realistic 3D renderings, so you can visualize your project before the work begins.
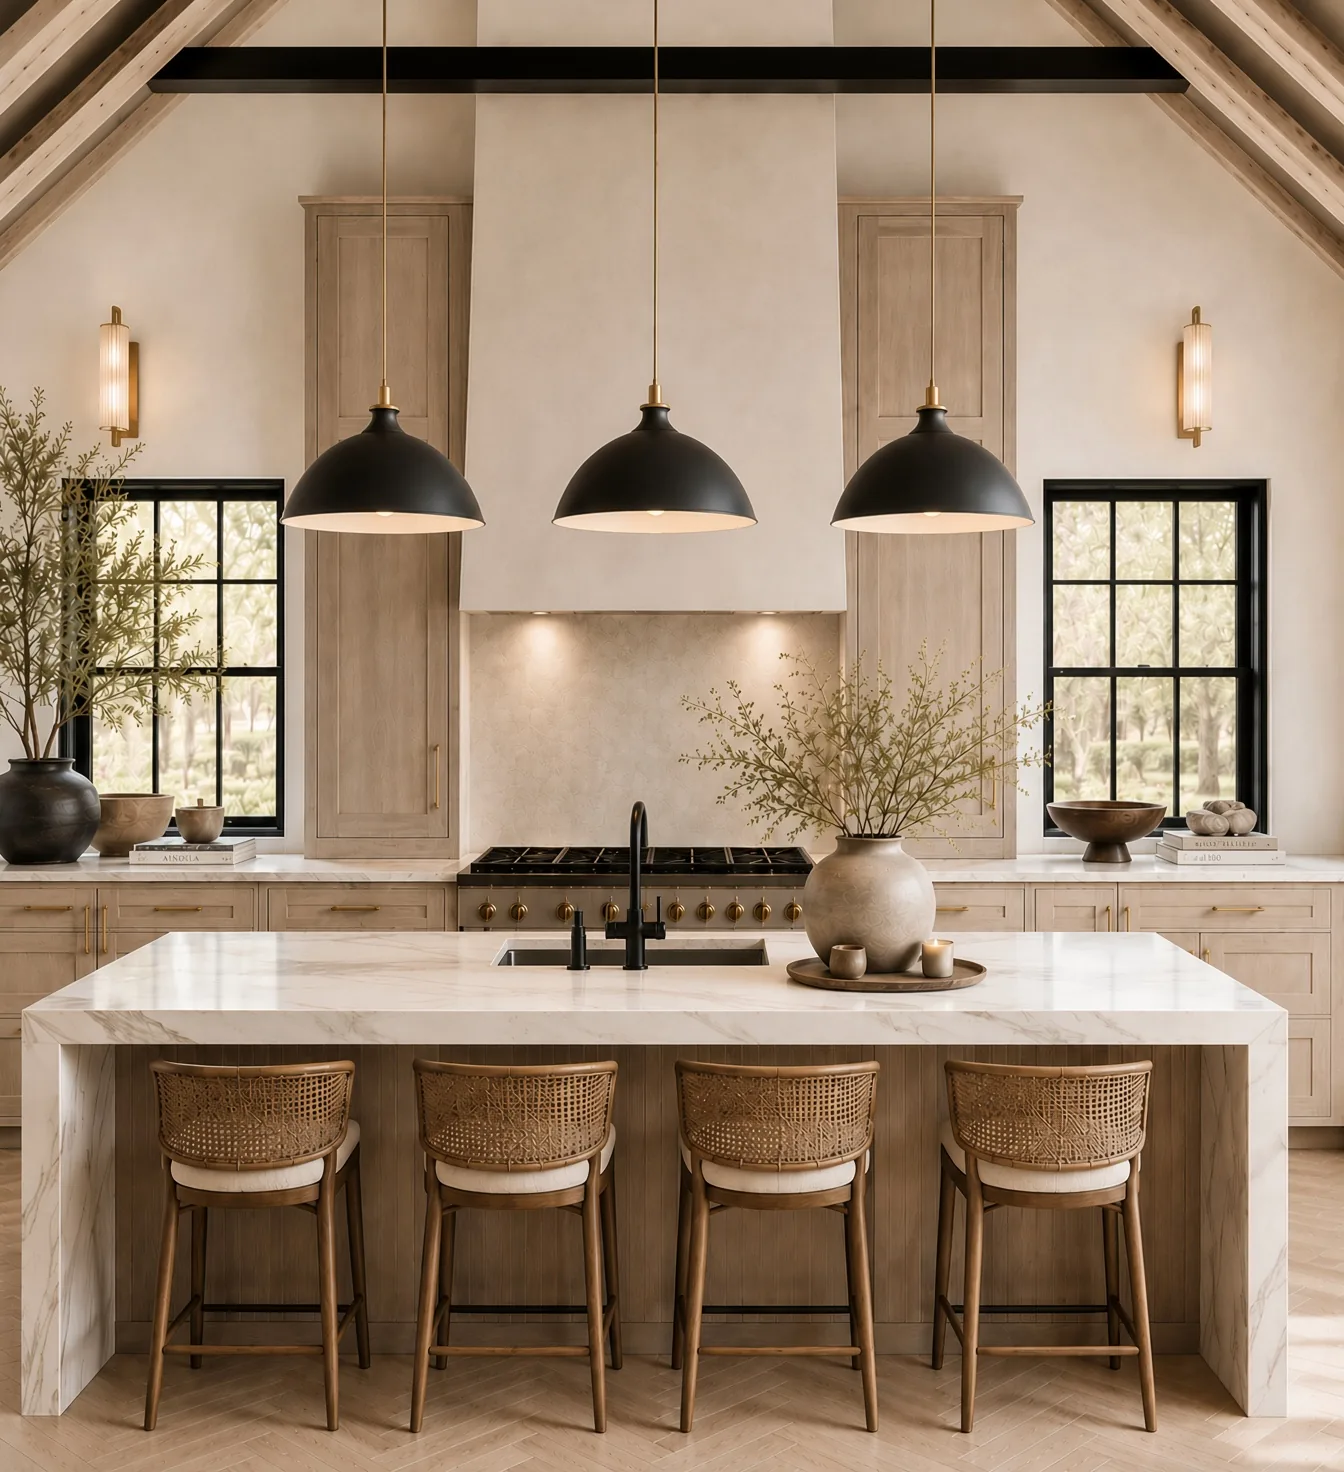 Step 03
The concept is presented to you in detail so we can explain the choices we propose. You then receive your design package to bring your project to life.
Often, yes. The plan checks the available space, the drain location and access, then proposes the configuration that fits.
Yes. A well-designed powder room can change how a whole floor feels: a compact vanity, clever storage and careful lighting.
Yes. The design package is delivered at the end of the process: plans, elevations and material selections. It is made to be executed by the contractor of your choice.
The price depends on the floor area, the level of detail and the rooms included. The quote is free and gives you a clear price before you begin.
Contact us to talk about your ideas and your needs.
Monday to Friday8 a.m.–4 p.m. · Weekends: closed
Fill in the information below, specifying the type of project you would like a quote for.

Cookies
This site uses cookies to measure traffic and improve the site. You can refuse them at any time; your choice does not affect how you use the site. Privacy policy