Circulation
Enough clearance around the island and short distances between work areas make the kitchen pleasant to use, even with several people.
Interior design · Kitchen
A kitchen planned around the way you cook and entertain: layout, storage, materials and lighting, designed together before any work begins.
The kitchen is the busiest room in the house, and one of the most expensive to redo. Good design settles the questions that matter before the first swing of the hammer: where the island goes, how you move between the sink, the range and the fridge, how much storage you need and what light each area deserves.
Our designers create your kitchen to measure, from the layout to the choice of cabinets, countertops and hardware. You see the result in 3D before the work begins, then receive a complete design package.
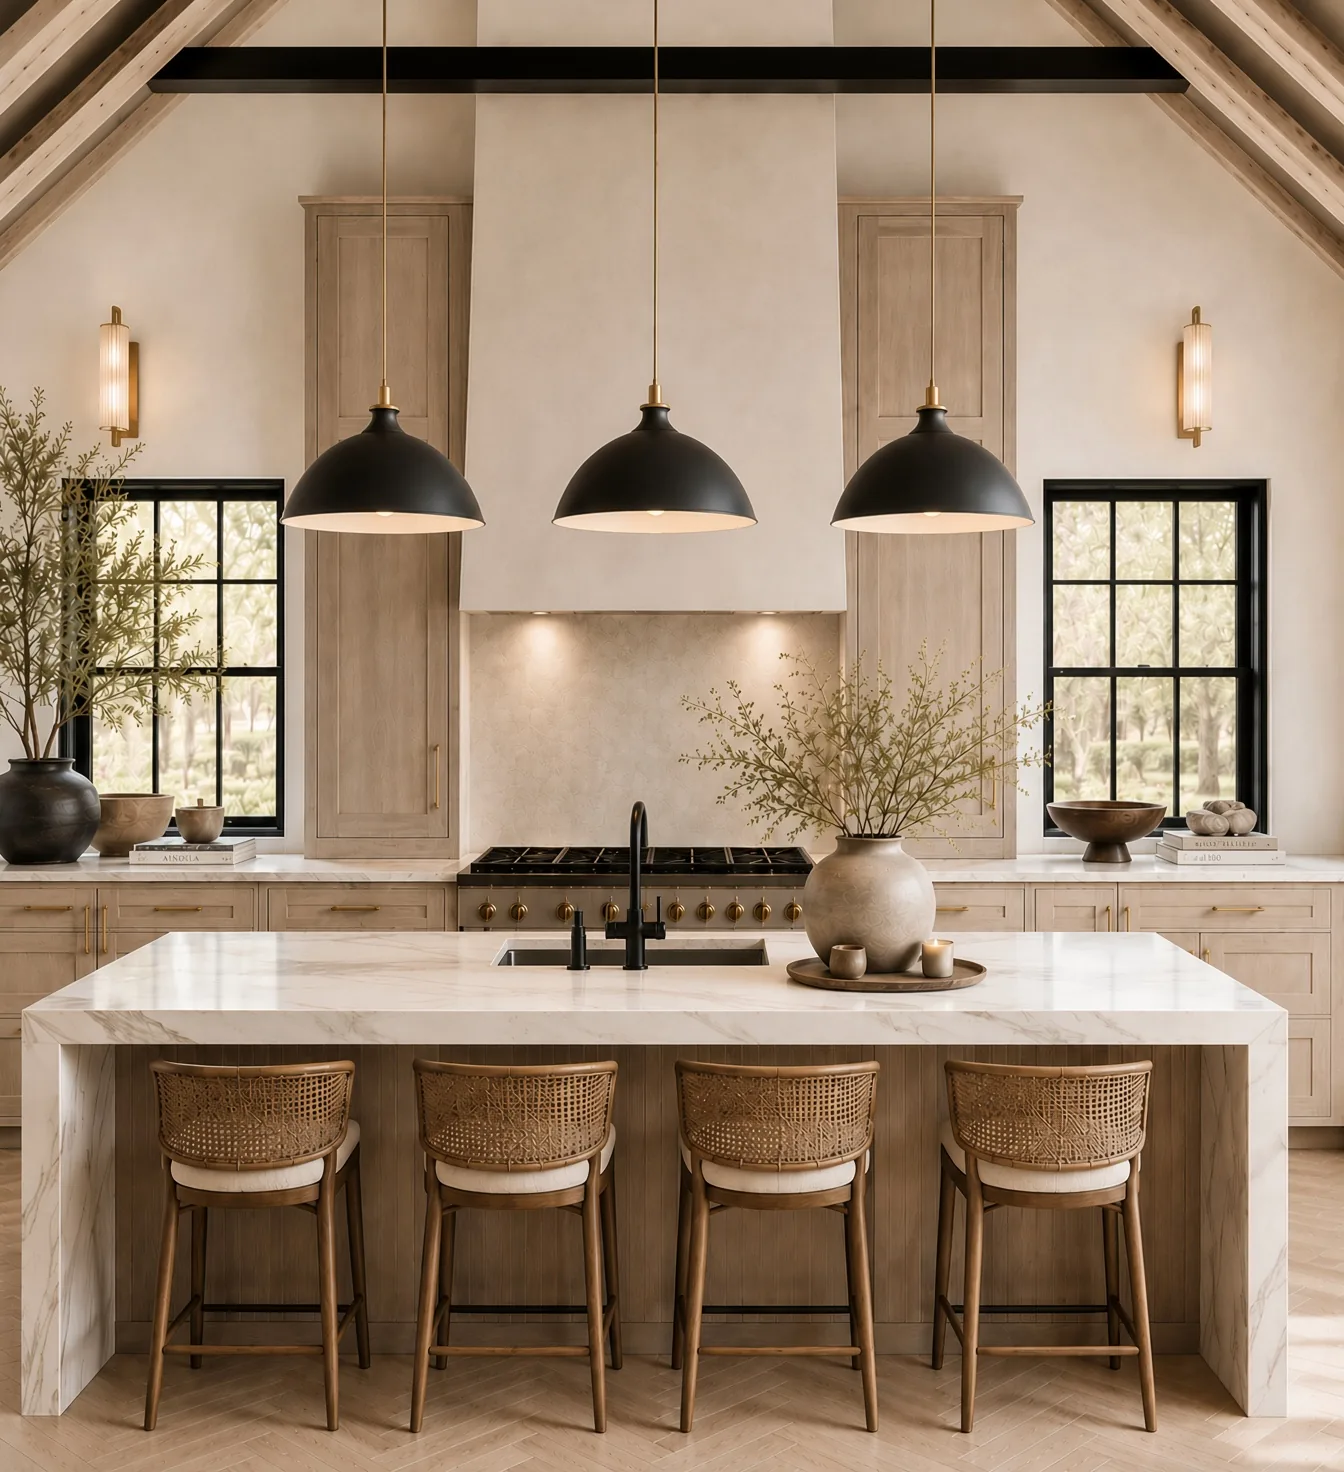
Enough clearance around the island and short distances between work areas make the kitchen pleasant to use, even with several people.
Everything has its place: deep drawers for pots, a pantry, hidden appliances. The plan reserves the space before the cabinets are ordered.
Countertops, cabinet fronts and floors are chosen to last and to work together, with maintenance and budget in mind.
Ceiling lights, pendants over the island and under-cabinet lighting: each area gets the light that suits how it is used.
 Step 01
We take the time to understand your needs, your tastes and your inspirations so we can clearly define your vision and guide the design of your project.
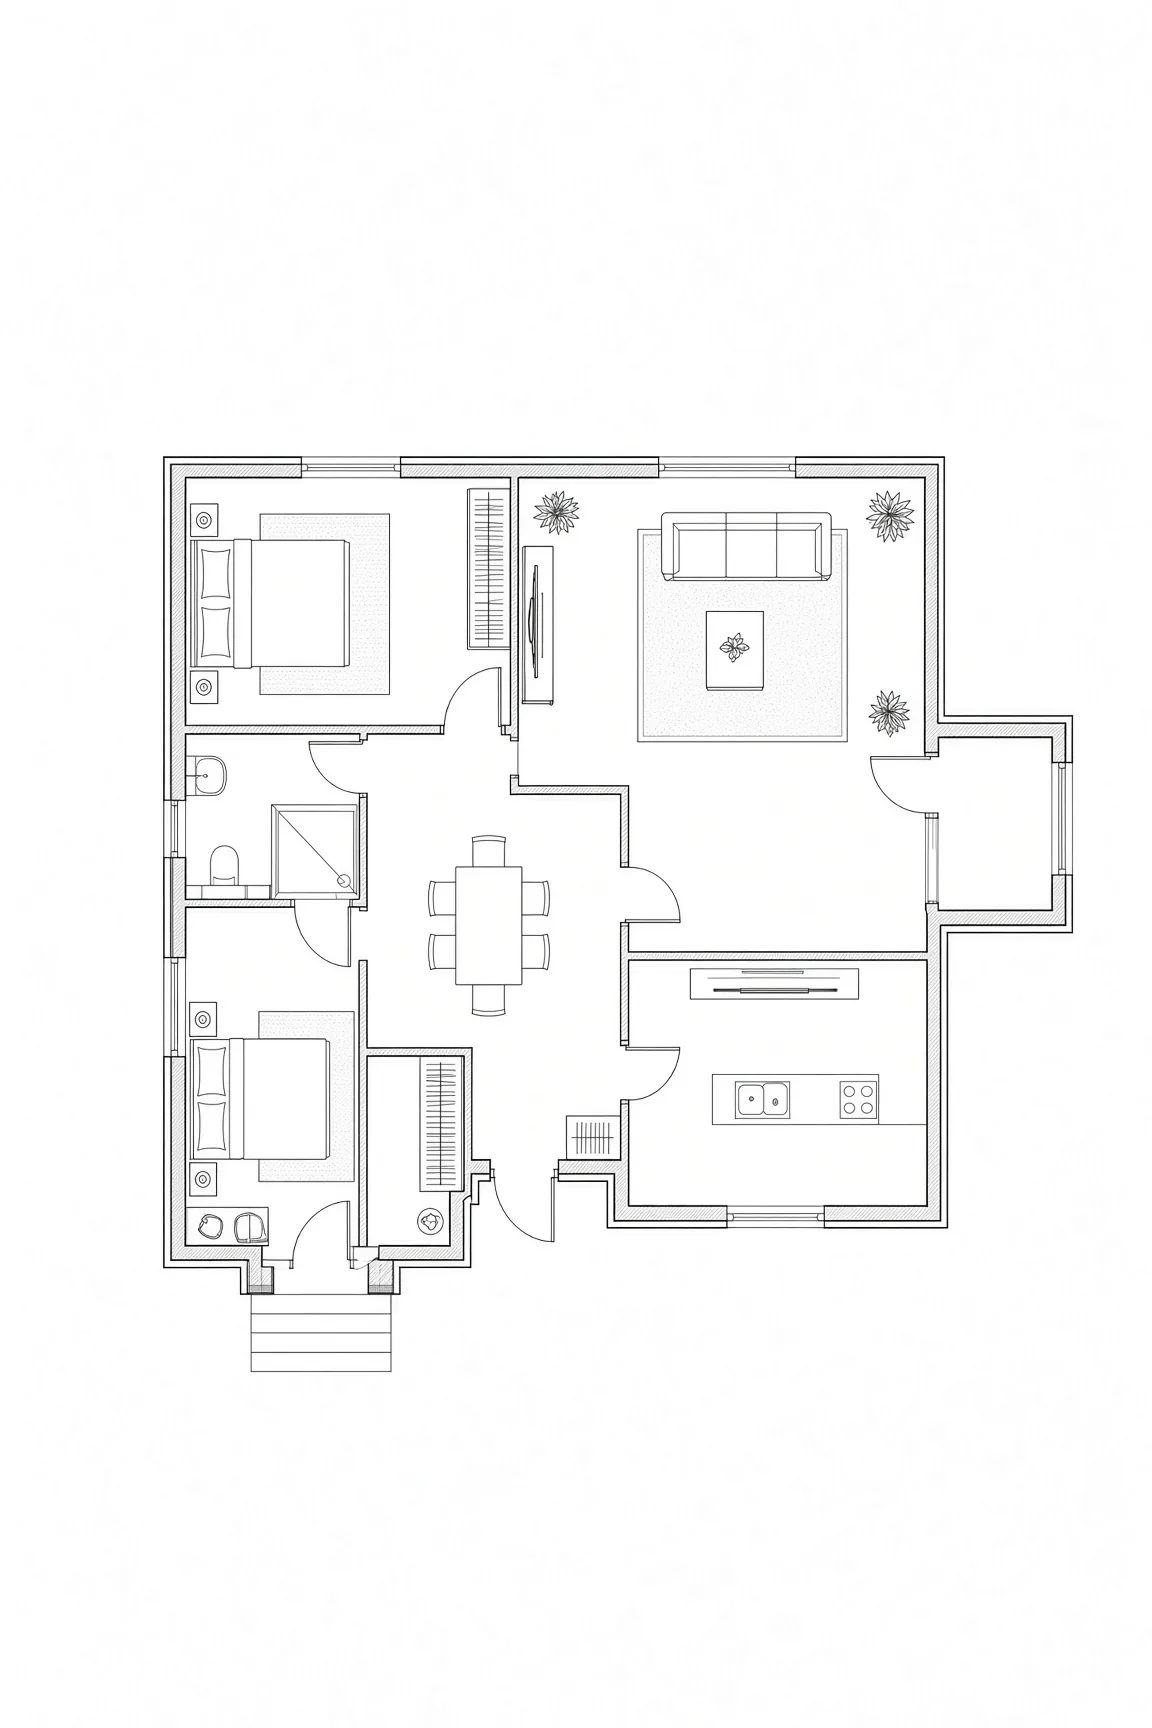 Step 02
Our interior design experts create custom plans, including realistic 3D renderings, so you can visualize your project before the work begins.
Step 03
The concept is presented to you in detail so we can explain the choices we propose. You then receive your design package to bring your project to life.
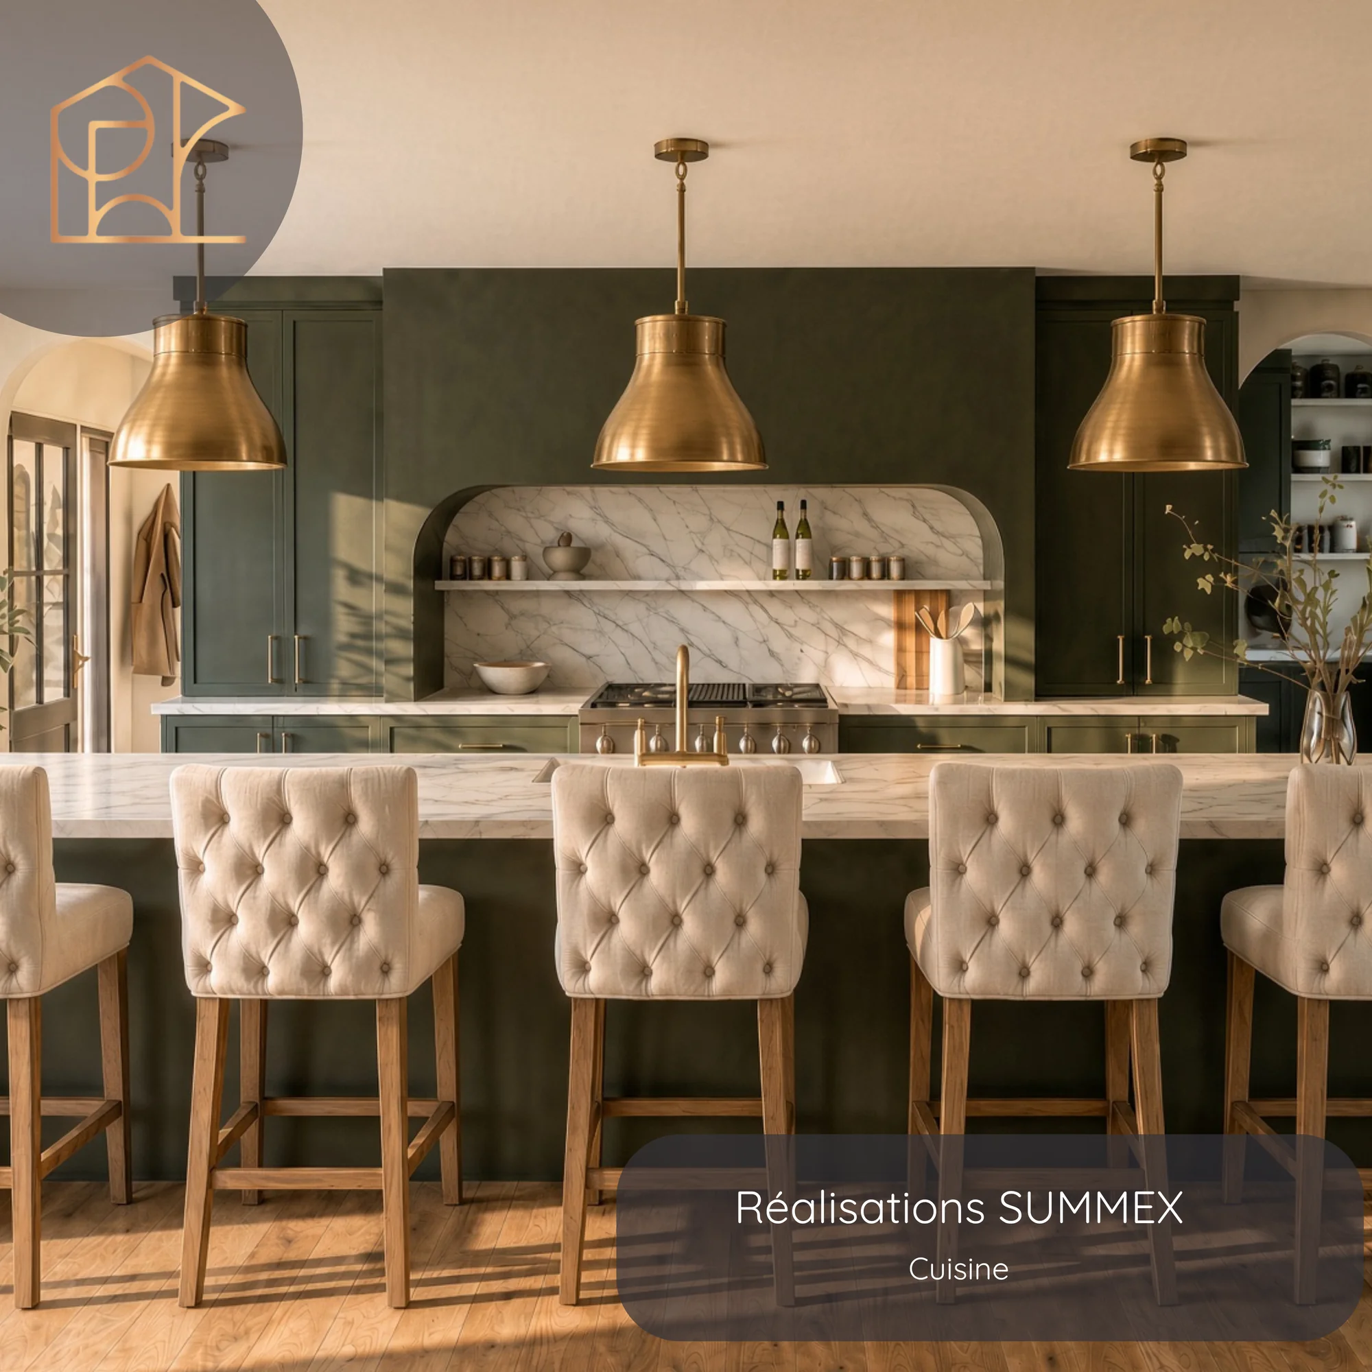
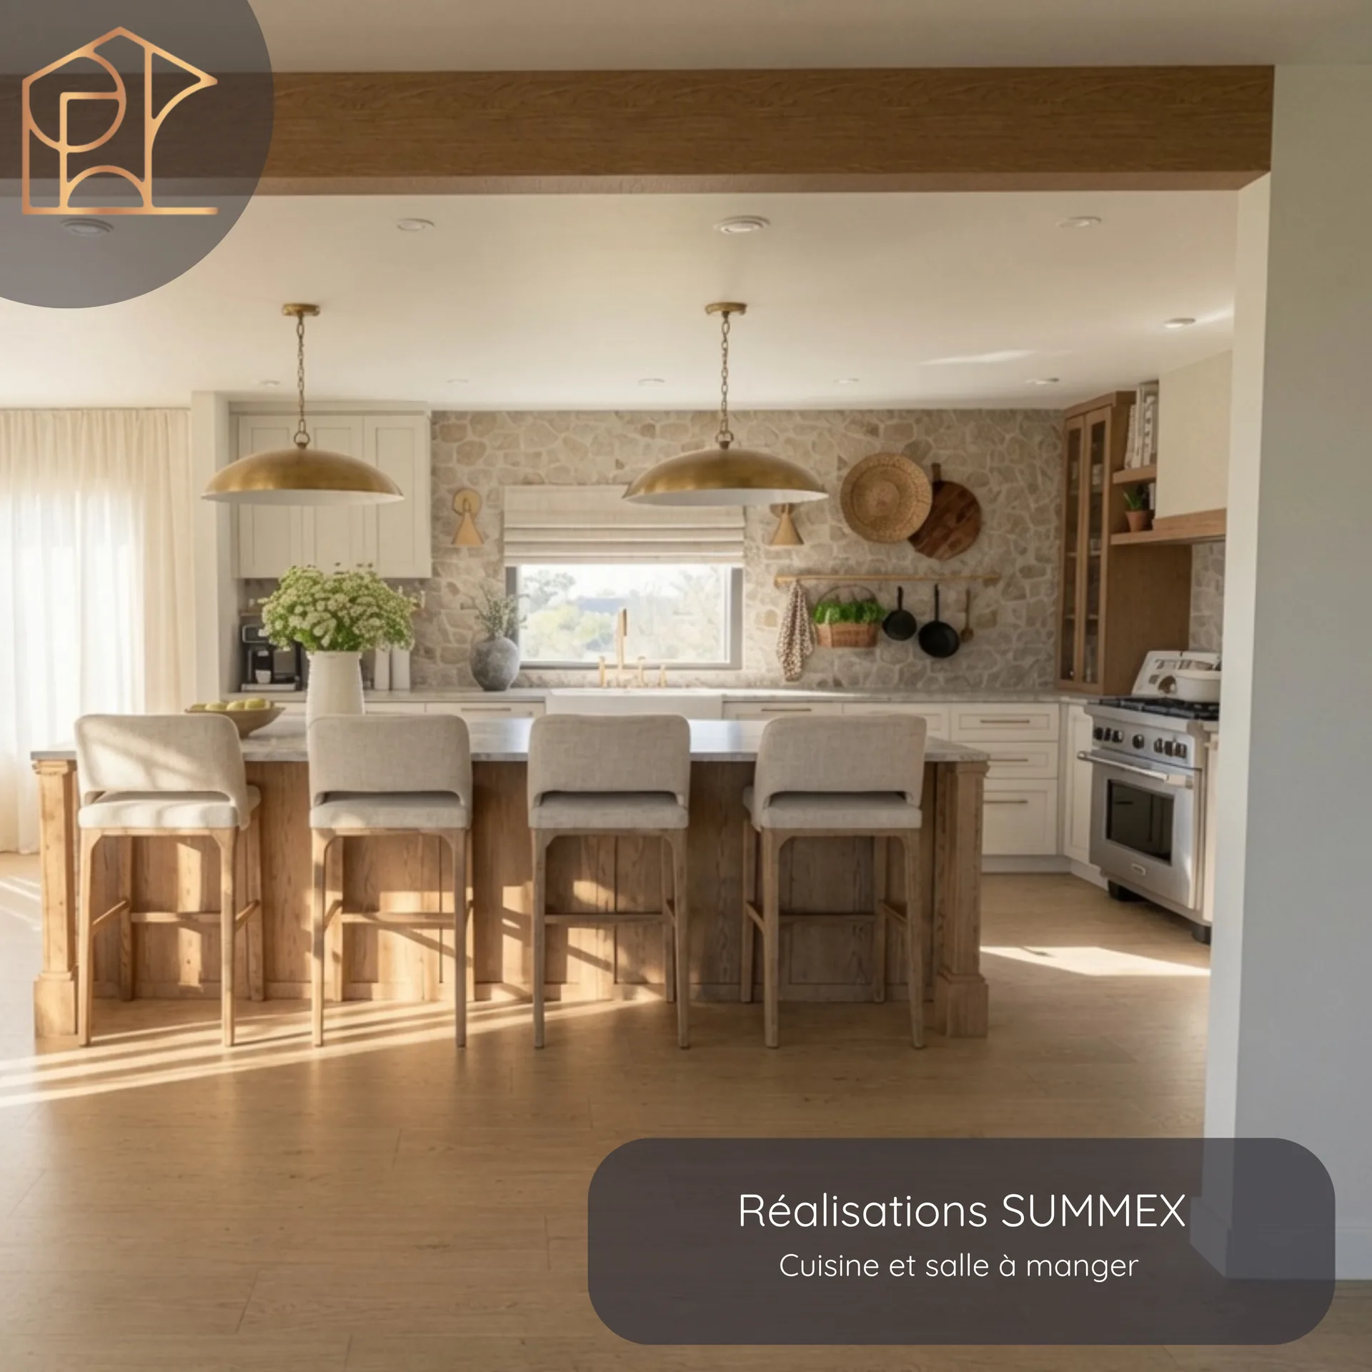
Yes. Many projects stay within the existing space: the plan reworks the layout, storage and finishes without touching the structure. If a wall needs to open up, the plan accounts for it from the start.
Yes. The concept specifies cabinets, countertops, backsplash, hardware and lighting, so everything works together before anything is ordered.
Yes. The design package is delivered at the end of the process: plans, elevations and material selections. It is made to be executed by the contractor of your choice.
The price depends on the floor area, the level of detail and the rooms included. The quote is free and gives you a clear price before you begin.
Contact us to talk about your ideas and your needs.
Monday to Friday8 a.m.–4 p.m. · Weekends: closed
Fill in the information below, specifying the type of project you would like a quote for.

Cookies
This site uses cookies to measure traffic and improve the site. You can refuse them at any time; your choice does not affect how you use the site. Privacy policy